Sommige informatie wordt in het Engels weergegeven.
Over mij
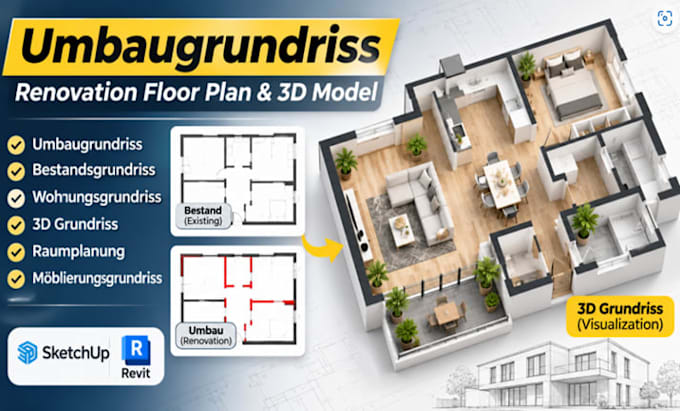
I create 3D architectural models and visualizations using SketchUp and Revit. I help homeowners, architects, property developers and interior designers turn plans, sketches and ideas into clear 3D representations.
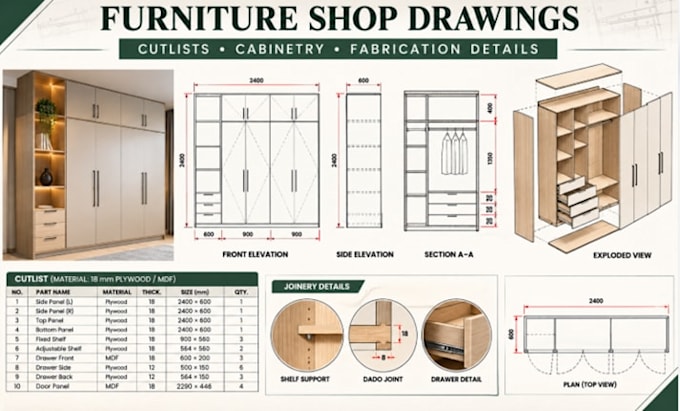
My services include 2D-to-3D floor plan conversion, building modelling, renovation layouts, interior and exterior visualization, furniture modelling, and garden and terrace planning.
I focus on accurate dimensions, clear communication and deliverables matched to your project. Share your drawings and requirements to discuss the right solution.... Lees meer