PRECISE ARCHITECTURAL DESIGN AND PERMIT READY PLANS TO BRING YOUR VISION TO LIFE
Verenigde Staten
Engels
Sommige informatie wordt in het Engels weergegeven.
Over mij
Welcome to my profile
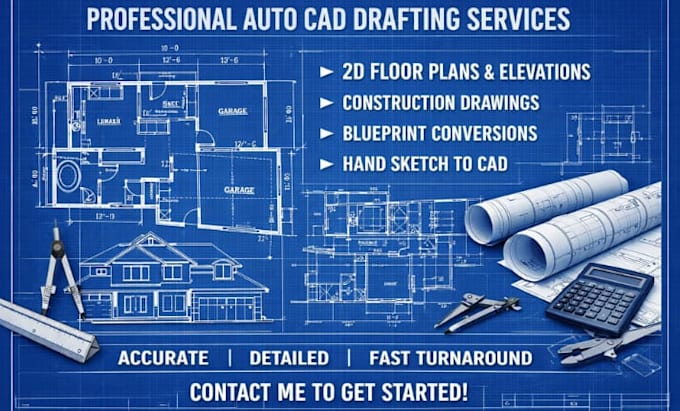
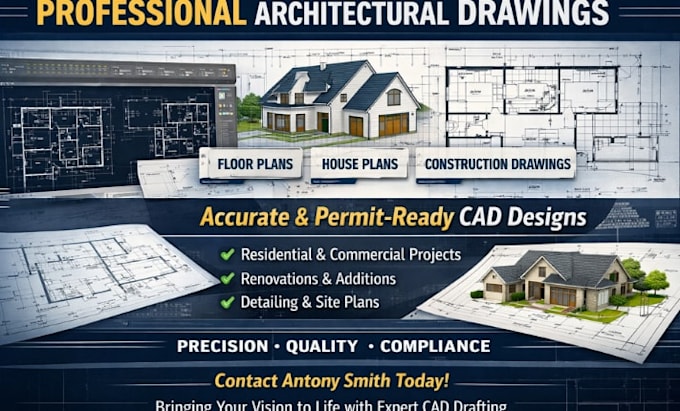
Hello, I’m Antony Smith an experienced architectural designer specializing in permit ready drawings, 2D floor plans, MEP layouts, ADU and garage permits, HVAC designs, and framing plans. Using AutoCAD, I create precise, code compliant architectural and structural drawings. My services include floor plans, house plans, construction drawings, blueprints, elevation designs, and building plans.
Let’s bring your vision to life. Message me today for detailed, professional results.... Lees meer