Door categorieën bladeren
Ontdekken
Fiverr Pro
Nederlands
$
USD

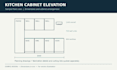
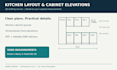
Do you need clear 2D drawings for your kitchen cabinets?
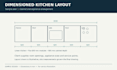
I will prepare dimensioned kitchen layouts and elevations in AutoCAD using your supplied measurements, sketches and requirements.
I have approximately 20 years of experience in civil drafting and construction, including kitchen and interior planning experience in Bahrain.
Depending on your package, drawings can show:
Base, wall and tall cabinet arrangements
Cabinet dimensions and appliance positions
Kitchen elevations
Labels and notes based on your requirements
You will receive PDF drawings and editable AutoCAD DWG files.
Please provide accurate room measurements, door and window positions, appliance sizes, and existing plumbing and electrical points.
This service covers 2D planning drawings. Detailed fabrication drawings, cutting lists, 3D renders and engineering design are outside the package scope.
Please message me before ordering so we can confirm your requirements.
Fiverr screent de freelancers in deze categorie niet. Verifieer de kwalificaties en bespreek de specificaties met de freelancer voordat je een bestelling plaatst, inclusief je voorkeuren met betrekking tot het gebruik van AI-tools.
Civil Interior Drafting Project Coordinator
Talen


