Sommige informatie wordt in het Engels weergegeven.
Over mij
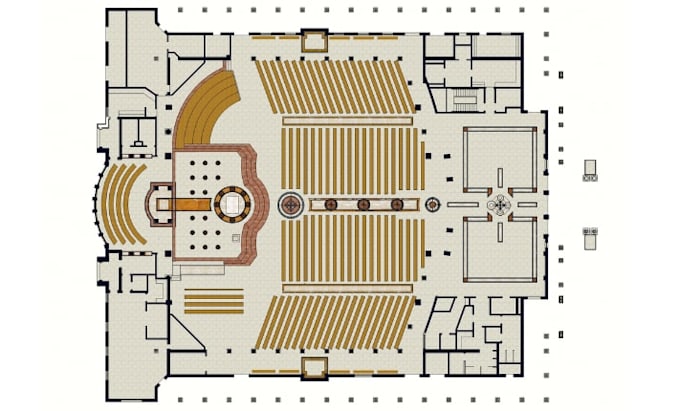
I provide professional architectural drafting and permit drawing services for residential, commercial, and church projects.
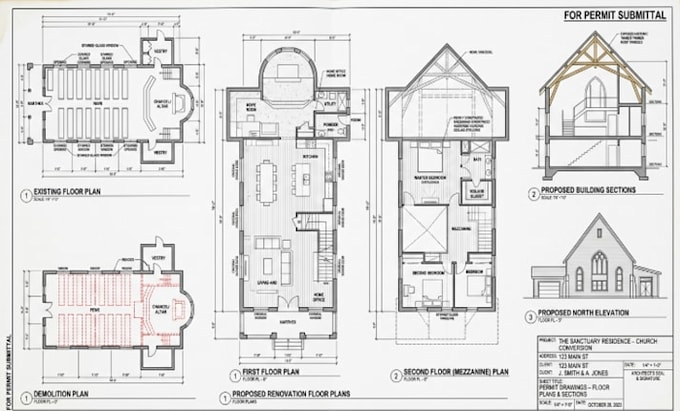
My expertise includes floor plans, elevations, site plans, foundation and framing plans, renovation and extension drawings, deck and porch permits, 2D CAD drawings, and permit ready documentation.
I focus on accurate, clear, and well organized drawings that meet project requirements and support a smooth permit submission process.
From concept to detailed plans, I deliver reliable architectural drawing solutions tailored to each project.... Lees meer