a
ar_abushahid

Abu Shahid

@ar_abushahid

Architectural Designer , Building Permit Drawings , AutoCAD Drafting

Bangladesh
Engels, Duits, Italiaans, Spaans, Frans, Arabisch
Sommige informatie wordt in het Engels weergegeven.
Over mij
Hi ! I’m Abu Shahid, a professional Architectural Designer specializing in architectural drawings, building permit plans, 2D floor plans, AutoCAD drafting, electrical and MEP drawings, and 3D architectural visualization. I am committed to delivering accurate, detailed, and well-organized architectural solutions tailored to each client’s specific requirements. With a strong focus on quality, precision, and clear communication . I strive to transform your ideas into professional architectural designs while ensuring client satisfaction and timely delivery.... Lees meer

Skills

a
ar_abushahid
Abu Shahid
offline • 
Gemiddelde reactietijd: 1 uur

Bekijk mijn diensten

2D-tekeningen en plattegronden
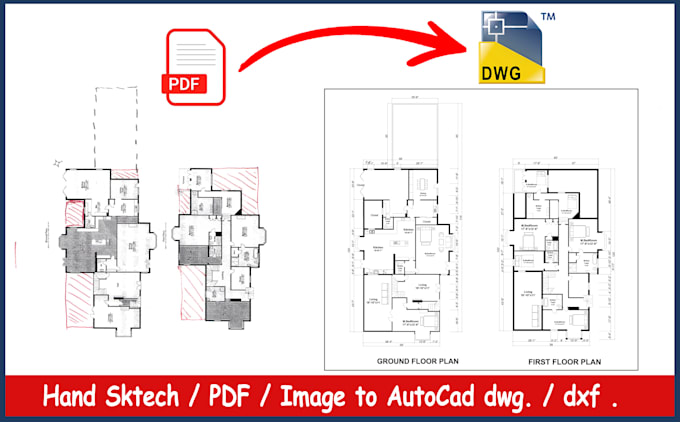
I will redraw 2d floor plan from PDF, image or sketch to autocad dwg or dxf blueprint
2D-tekeningen en plattegronden
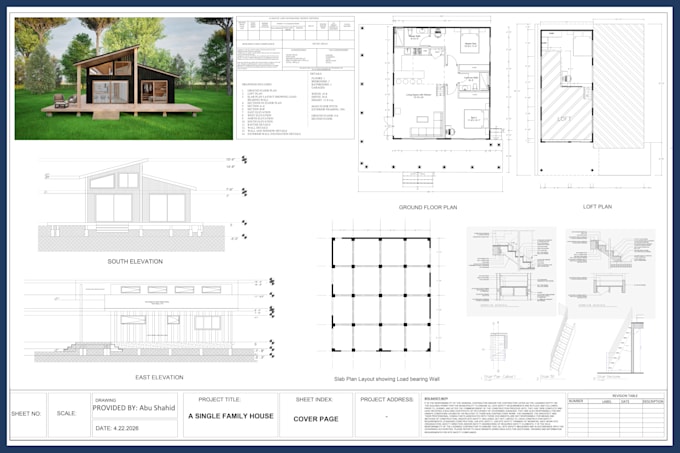
I will create city permit plans, architectural drawings, and 2d floor plans

Portfolio

Werkervaring

Jr. Architect

Architect • Fulltime

Jan 2023 - Nov 2025 • 2 yrs 10 mos

I will work very sciencerly