Door categorieën bladeren
Ontdekken
Fiverr Pro
Nederlands
$
USD

Architect I 3D Visualizer I AutoCAD, SketchUp and Lumion Expert
Skills
Bekijk mijn diensten

.png)
Freelance Architect & 3D Visualizer
Fiverr • Freelance
Dec 2021 - Present • 4 yrs 9 mos
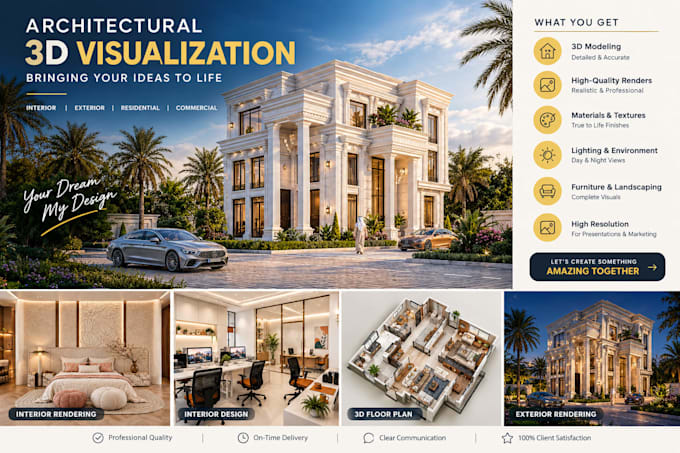
Provided architectural and interior design services for clients worldwide. Specialized in space planning, 3D modeling, and rendering using SketchUp and Lumion. Successfully managed multiple freelance projects with attention to detail, creativity, and timely delivery.
Architect & Interior Designer
Architecture Plus • Fulltime
Dec 2024 - Sep 2025 • 9 mos
Leading architectural and interior projects, from concept to execution. Responsible for developing detailed drawings, 3D models, and realistic renderings. Collaborating with clients and multidisciplinary teams to deliver innovative and functional design solutions aligned with project objectives.
Architect
Shapes Architecture
Dec 2023 - Jun 2024 • 6 mos
Worked on residential and commercial projects focusing on concept development, detailed drawings, and material selection. Produced AutoCAD drawings and 3D visualizations, ensuring accuracy and coordination with clients and consultants throughout the design process.
