Door categorieën bladeren
Ontdekken
Fiverr Pro
Nederlands
$
USD

Design Architect
Skills
Bekijk mijn diensten
Building Architect
Arif & Bintoak • Fulltime
May 2023 - Present • 3 yrs
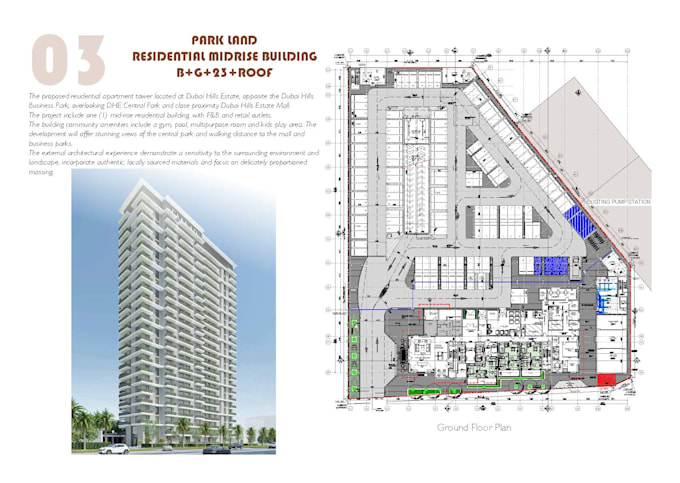
• Prepared architectural drawings and documentation for all project stages, including concept design, design development, tender, and IFC/construction packages. • Created and submitted authority drawings for approvals with Dubai Municipality (OM) and Dubai Development Authority (DOA). • Ensured compliance with local regulations, building codes, and authority guidelines throughout the design process. • Developed detailed design drawings, tender documents, and technical reports aligned with project specifications. • Coordinated with structural, MEP, and landscape consultants to integrate multidisciplinary inputs into cohesive design solutions. • Assisted senior architects with client presentations, design development, and site clarifications during project execution.
