Door categorieën bladeren
Ontdekken
Fiverr Pro
Nederlands
$
USD

Level 2
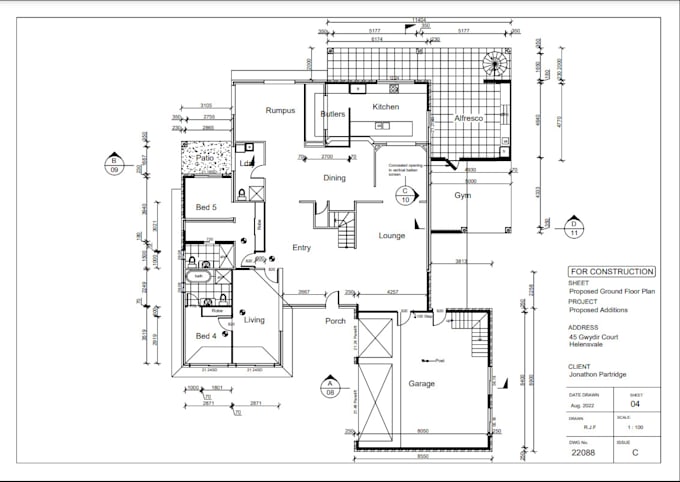

Welcome to My Architectural Floor Plan & House Design Gig!
Hi there! Im Architect Noman, a professional architect specializing in AutoCAD 2D house floor plans.
In this gig, I offer complete architectural planning and design services. Whether you're building a new home or redesigning an existing space, Im here to bring your vision to life with precise and professional drawings.
Services I Provide:
Full Set of Architectural Drawings Available:
Whether you're working on residential, commercial, or industrial projects, I can bring your ideas to life with precision and attention to detail.
Fiverr screent de freelancers in deze categorie niet. Verifieer de kwalificaties en bespreek de specificaties met de freelancer voordat je een bestelling plaatst, inclusief je voorkeuren met betrekking tot het gebruik van AI-tools.
Dream, Design, Permit : Expertise that Impress and Comply
Level 2
Talen
📄 What do you need from me to get started?
A rough sketch (if available), dimensions, your design ideas, and location info (if relevant). The more detail you provide, the better I can serve you.
📐 Can you prepare drawings for city or permit approval?
Yes, I provide detailed Architectural and MEP drawings suitable for permit applications. Please send your correct address of site location.
🏗️ Are your drawings suitable for construction use?
Absolutely. The drawings are created with construction-level detail, including framing, electrical, plumbing, and HVAC if required.
🖼️ Do you provide 3D views or renderings?
Yes, 3D Modelling, Renderings, Visualizations are available and can be added to your custom package. Let me know what you need!
🔁 Do you offer free revisions?
Yes! I offer unlimited revisions until you're completely satisfied with the final result.
