Door categorieën bladeren
Nederlands
$
USD
Maak verbinding met je AI

Residential Floor Plan Designer, AutoCAD Drafter
Skills
Bekijk mijn diensten
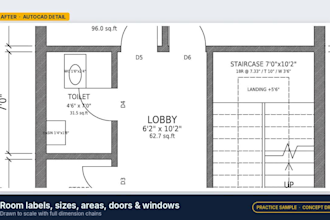
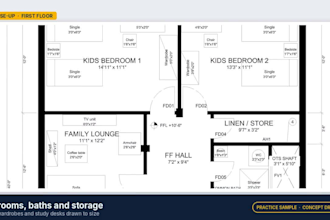

Independent AutoCAD Drafter (self-initiated concept projects)
Self-Employed / Freelancer • ZZP
May 2026 - Present • 6 mos
Self-initiated concept projects, not paid client commissions. I draft 2D residential floor plan layouts in AutoCAD: house and apartment concept layouts from plot size and room requirements, and clean 2D redraws of hand sketches and PDF plans, with room labels, dimensions, doors, windows and staircases. Concept drafting only; I am not a licensed architect or engineer, and my drawings are not for construction or approval.
