Door categorieën bladeren
Ontdekken
Fiverr Pro
Nederlands
$
USD

Accurate Drawings Inspired Designs
Skills
Bekijk mijn diensten
.png)
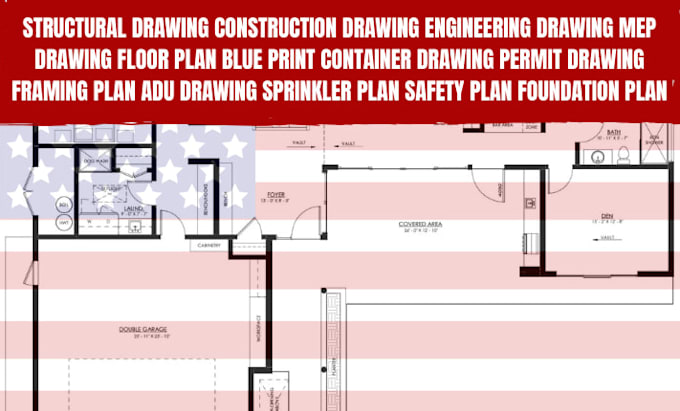
Architectural drawing.
Fiverr • Freelance
Jun 2026 - Present • 1 mo
I am a highly skilled Architectural Designer with extensive experience delivering professional architectural drawings, floor plans, construction drawings, building plans, permit sets, and BIM modeling solutions for residential, commercial, and mixed-use developments. Throughout my career, I have successfully collaborated with clients across the United States, Canada, the United Kingdom, Australia, and other international markets, helping bring their concepts to life through accurate and construction ready designs. My expertise covers architectural planning, detailed construction documentation, MEP coordination, site plans, elevations, sections, structural layouts, and both 2D drafting and 3D modeling. I am proficient in industry leading software, including AutoCAD, Revit, SketchUp, and BIM platforms, allowing me to produce precise, efficient, and high quality drawings that meet project requirements and industry standards. I have contributed to numerous successful new construction, renovation, remodeling, and permit approval projects. My work focuses on creating practical, code compliant, and visually clear documentation that supports smooth project execution from concept through construction. Known for my attention to detail, problem solving abilities, and commitment to client satisfaction, I consistently deliver reliable results, maintain effective communication, and ensure projects are completed on time and to the highest professional standards.
