Sommige informatie wordt in het Engels weergegeven.
Over mij
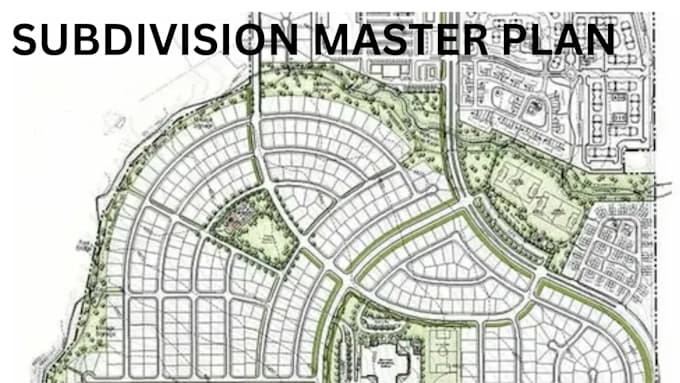
I provide professional architectural design and realistic 3D visualization services for residential and commercial projects. Using AutoCAD, SketchUp, Lumion, and Revit, I create floor plans, 3D renderings, interior & exterior visualizations, site plans, and permit-ready drawings with accuracy and attention to detail. Whether you have a sketch, PDF, or concept idea, I can transform it into a clean and professional architectural design tailored to your vision with fast delivery and reliable communication.... Lees meer