Sommige informatie wordt in het Engels weergegeven.
Over mij
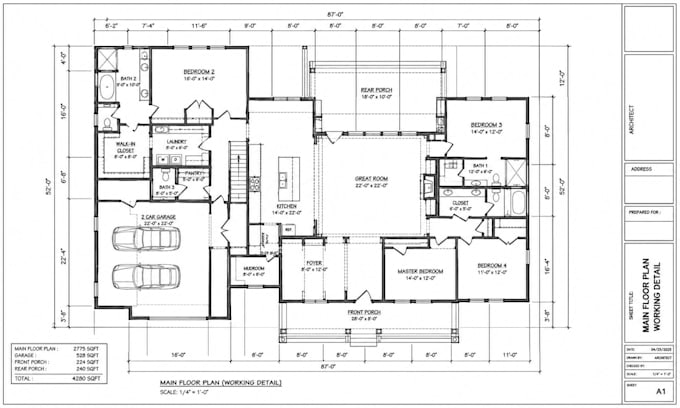
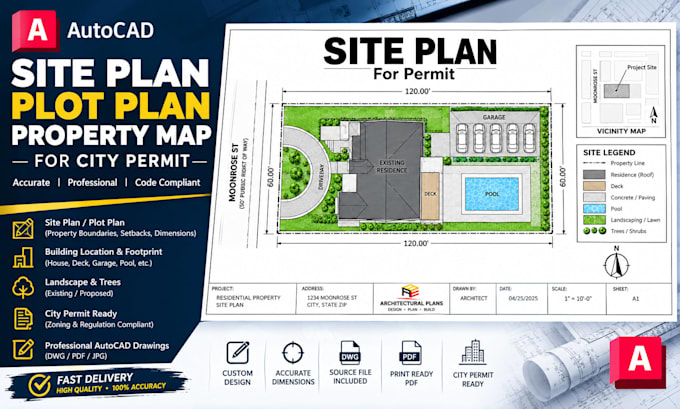
I’m Arc Micheal, an architectural designer with 5 years of experience in residential and commercial design, AutoCAD drafting, 2D floor plans, architectural drawings, house plans, and construction blueprints. I specialize in detailed permit drawings, city permit plans, elevations, sections, site plans, ADUs, garages, decks, and home renovations. My focus is on delivering accurate, professional, and well-organized drawings tailored to each client’s needs, with clear communication and attention to detail throughout every project.... Lees meer