Sommige informatie wordt in het Engels weergegeven.
Over mij
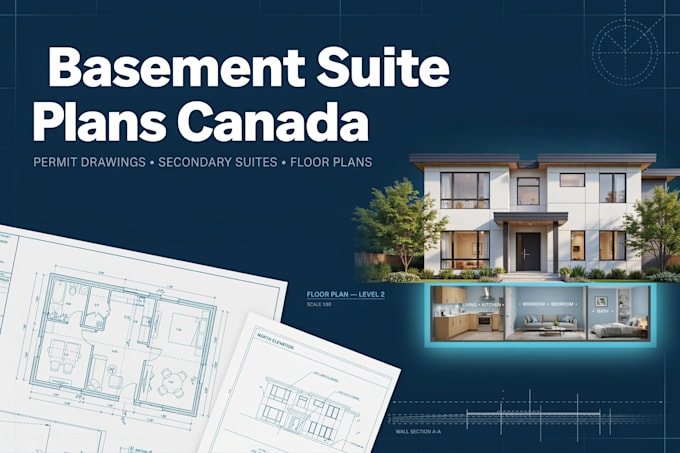
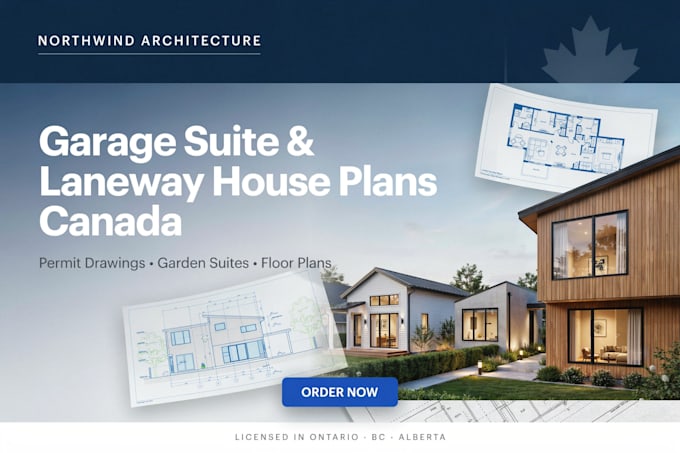
I am Architect Thomas, a Canadian architectural designer specializing in house plans, floor plans, renovations, home additions, secondary suites, garage suites and permit-ready architectural drawings. I work with homeowners, builders and property investors to create functional, modern and buildable designs tailored to project requirements. My focus is on practical layouts, clear documentation and high-quality drawings that support approvals and construction. From concept design to permit plans, I am committed to delivering professional service, and reliable communication on every project.... Lees meer