Door categorieën bladeren
Ontdekken
Fiverr Pro
Nederlands
$
USD


Automatische vertaling
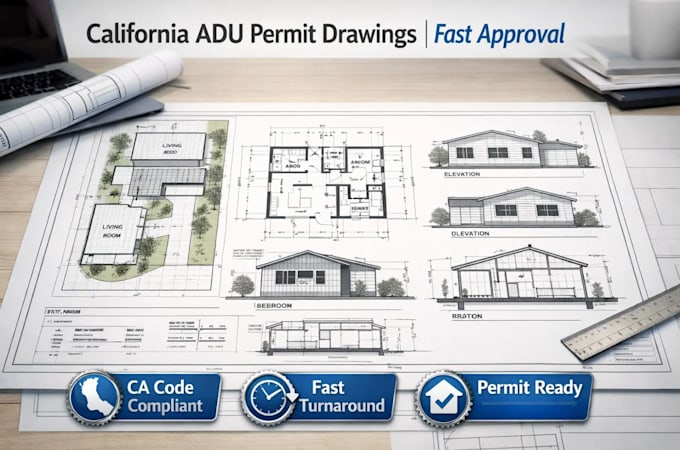
California ADU-permittekeningen snel en nauwkeurig voorbereid om huiseigenaren te helpen goedkeuring van de stad te krijgen zonder vertragingen. Ik ben gespecialiseerd in het maken van code-conforme ADU-plannen voor Californië, zodat jouw accessory dwelling unit voldoet aan lokale zoning, setback- en bouwvoorschriften.
Deze service is ideaal voor huiseigenaren, investeerders en bouwers die plannen hebben voor backyard ADUs, garageconversies of attached ADUs. Elke tekening wordt voorbereid voor vergunningaanvraag en ontworpen om het goedkeuringsproces bij jouw lokale planningsafdeling te versnellen.
Diensten omvatten:
Deze service helpt je om afkeuringen te voorkomen, revisies te verminderen en sneller richting bouw te gaan.
Bestel nu en krijg professionele California ADU-permittekeningen voor een soepele goedkeuring door de stad.
Fiverr screent de freelancers in deze categorie niet. Verifieer de kwalificaties en bespreek de specificaties met de freelancer voordat je een bestelling plaatst, inclusief je voorkeuren met betrekking tot het gebruik van AI-tools.
Architectural Excellence, Structurally Certified
Talen
Automatische vertaling
Automatische vertaling
Voldoen deze tekeningen aan de California ADU-wetgeving?
Ja. Alle plannen volgen de huidige California ADU-regelgeving en lokale stadsrichtlijnen.
Kun je werken voor verschillende steden in Californië?
Ja. Ik maak tekeningen voor de meeste jurisdicties in Californië en pas ze aan op lokale codes.
Werk je aan garageconversies en vrijstaande ADUs?
Ja. Ik verzorg garageconversies, attached ADUs en vrijstaande ADUs.
Hoe snel is de levering?
Initiële tekeningen worden meestal binnen enkele dagen geleverd, afhankelijk van de scope.