Door categorieën bladeren
Ontdekken
Fiverr Pro
Nederlands
$
USD

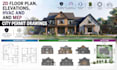
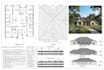


Need professional city permit drawings or architectural plans for your project?
I provide accurate 2D architectural and construction drawings for residential and commercial spaces.
--> What I provide:
--> Projects I can help with:
House plans, home additions, renovations, house extensions, ADU plans, deck plans, garage conversions, tiny houses and commercial floor plans.
--> How I work:
Send me your sketch, PDF, existing CAD file, dimensions, reference images or requirements. Ill develop clean, organized drawings in AutoCAD or Revit based on your needs.
--> Why choose me?
Experienced in architectural drafting, CAD drafting, 2D drawings, floor plans and architectural visualization, with a focus on accuracy, clear presentation and reliable communication.
Have a project in mind? Send me your requirements before ordering.
Thanks! :)
Fiverr screent de freelancers in deze categorie niet. Verifieer de kwalificaties en bespreek de specificaties met de freelancer voordat je een bestelling plaatst, inclusief je voorkeuren met betrekking tot het gebruik van AI-tools.
Kitchen interior design, Exterior design, Architectural Visualization
Talen

Heritage Properties
Residential Real Estate
What do you need from me to get started?
Please provide any available plans, sketches, dimensions, PDFs, CAD files, site information, reference images, and project requirements. If you have local permit requirements, please include those as well.
What types of permit drawings can you provide?
I can provide floor plans, elevations, sections, roof plans, site plans, plot plans, foundation plans, framing plans, and other architectural construction drawings, depending on the project scope.
Do you work on renovations and additions?
Yes. I can create drawings for home renovations, additions, house extensions, garage conversions, ADUs, decks, patios, sheds, and similar projects.
Can you work from a hand sketch or rough drawing?
Absolutely. You can provide a hand sketch, PDF, image, dimensions, existing floor plan, or reference drawing, and I can develop it into a clean CAD drawing.
Can you create structural, electrical, plumbing or HVAC drawings?
I can assist with additional MEP and supporting drawing requirements, depending on the project. Please contact me first with your scope so I can confirm what can be included.
Can you handle multiple floors or larger projects?
Yes. I can work on multi-level homes, larger residential projects, and commercial spaces.


