Door categorieën bladeren
Ontdekken
Fiverr Pro
Nederlands
$
USD

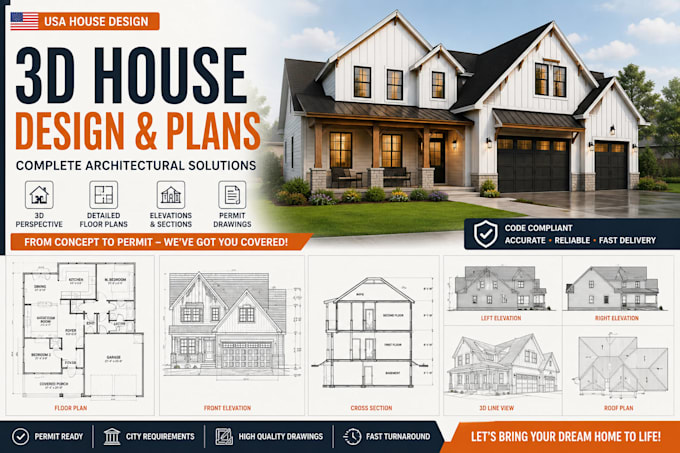
floor plans sections elevations
Skills
Bekijk mijn diensten

Architectural Engineer
Engineerforce • Fulltime
May 2021 - May 2023 • 2 yrs
Worked as an Architectural Engineer, contributing to the preparation and coordination of complete permit drawing packages for residential and commercial projects. Responsibilities included developing architectural plans, construction details, site plans, elevations, sections, and coordinating structural and MEP documentation to support building permit submissions. Collaborated with multidisciplinary teams to review drawings for accuracy, code compliance, and completeness before final submission. Assisted in the permit review process and coordinated with licensed professionals for final reviews and stamping where required. Delivered high quality documentation with strong attention to detail, ensuring projects met client expectations, project specifications, and applicable permitting requirements while maintaining efficient turnaround times.
| (1) | ||
| (0) | ||
| (0) | ||
| (0) | ||
| (0) |
smithjoh4

Verenigde Staten
Amazing experience! Jawaria Yaseen delivered with great visual appeal and creativity, going above and beyond my expectations. Her proactive communication and quick responsiveness made the whole process smooth and stress-free. Highly recommend! Thank you, Jawaria Yaseen!

Reactie van de freelancer