a
arch_roland

Roland

@arch_roland

Structural Engineer Structural Design Permit Drawings

Verenigd Koninkrijk
Engels
Sommige informatie wordt in het Engels weergegeven.
Over mij
I am Roland, a structural design professional with 3 years of experience providing structural calculations, permit drawings, foundation plans, framing plans, and detailed construction drawings for residential and building projects. I specialize in developing clear, accurate, and practical structural documentation based on project requirements and architectural plans. I am committed to delivering quality work, maintaining professional communication, and ensuring every project is handled with attention to detail and precision.... Lees meer

Skills

a
arch_roland
Roland
offline • 
Gemiddelde reactietijd: 1 uur

Bekijk mijn diensten

Grafische vormgeving
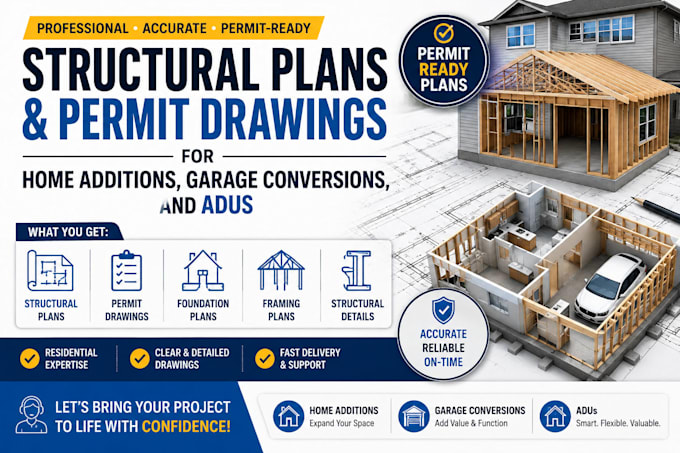
I will do structural plans permit drawings for home additions, garage conversions, adus
Grafische vormgeving
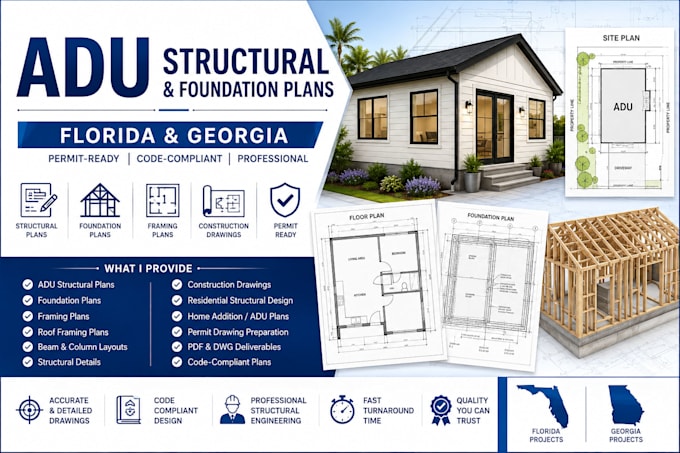
I will design adu structural and foundation plans for florida and georgia project

Werkervaring

Structural Design Engineer

Architect • Freelance

Jan 2023 - Present3 yrs 7 mos

I provide structural design and drafting services for residential and building projects, including structural calculations, foundation plans, framing plans, structural details, and permit drawing documentation. I review architectural plans and project requirements to develop clear, accurate, and practical structural documentation. I also work with CAD drawings and collaborate with clients to address project requirements, revisions, and permit-related documentation.