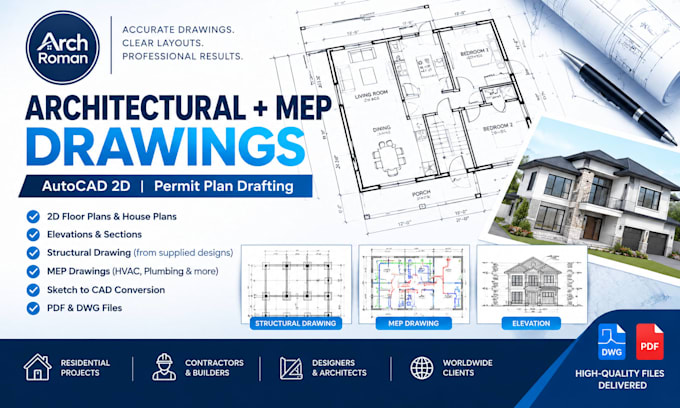
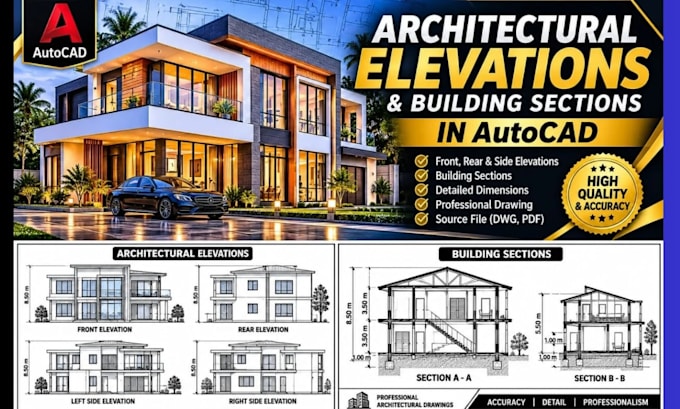
I will create architectural elevations and building sections in AutoCAD
Verenigd Koninkrijk
Engels, Spaans, Frans, Duits, Italiaans
Sommige informatie wordt in het Engels weergegeven.
Over mij
I am an architectural CAD drafter specializing in 2D floor plans, architectural elevations, and building sections using AutoCAD. I create clean, accurate, and well organized technical drawings based on your sketches, dimensions, and project requirements. I pay close attention to detail, communicate clearly, and aim to deliver quality work on time. My goal is to help clients turn their architectural ideas into clear, professional drawings.... Lees meer