a
arch_roseline

Arc R

@arch_roseline
5,0(1)
Nigeria
Spaans, Engels
Sommige informatie wordt in het Engels weergegeven.
Over mij
Hello i am Roseline a professional architectural designer who can bring your dream home to life, whether it’s a cosy tiny house, a modern frame home, or a functional pole barn? You’re in the right place. I’m a detail-driven floor plan and 3D layout designer with expertise in AutoCAD, Revit, and SketchUp, helping homeowners, builders, and property investors create efficient, build-ready blueprints that save time and reduce construction costs.... Lees meer

Skills

a
arch_roseline
Arc R
offline • 
Gemiddelde reactietijd: 1 uur

Bekijk mijn diensten

2D-tekeningen en plattegronden
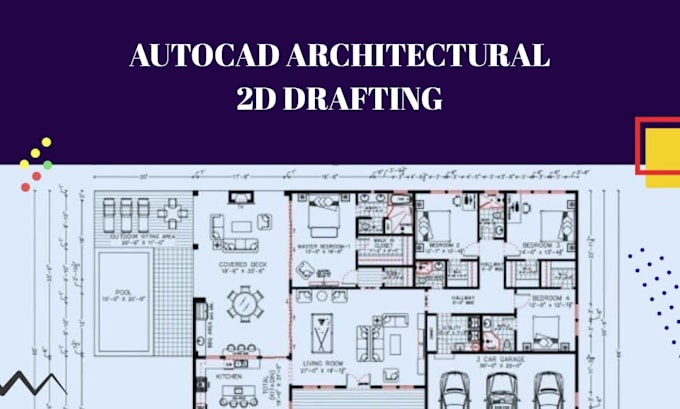
I will design autocad draftsman 2d floor plan mep drawings plumbing riser diagram
5,0(1)
Architecturale planning
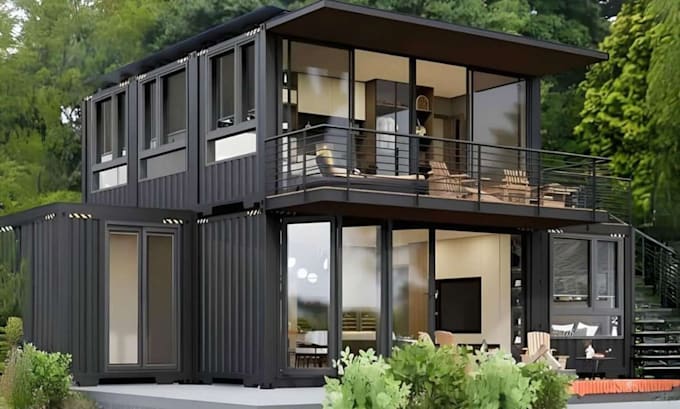
I will design tiny house frame house barndominium pole barn floor plan with 3d layout

1 Reviews
5,0

(1)
(0)
(0)
(0)
(0)
Specificering van de beoordeling
  • Communicatieniveau van de freelancer
    5
  • Kwaliteit van de levering
    5
  • Waarde van de levering
    5
1-1 van 1 reviews
Sorteer op
Meest relevant
    J
    image-docs

    jr_walk

    GB

    Verenigd Koninkrijk

    5

    Excellent communication throughout and very professional to work with. Quickly understood the council requirements and delivered clear, properly scaled existing and proposed floor plans exactly as requested. Very responsive, helpful with revisions, and easy to deal with from start to finish. Would happily recommend and use again.

    US$ 100-US$ 200

    Prijs

    2 dagen

    Looptijd

    gig

    2D-tekeningen en plattegronden

    Nuttig?
    Ja
    Nee