Door categorieën bladeren
Ontdekken
Fiverr Pro
Nederlands
$
USD



Automatische vertaling
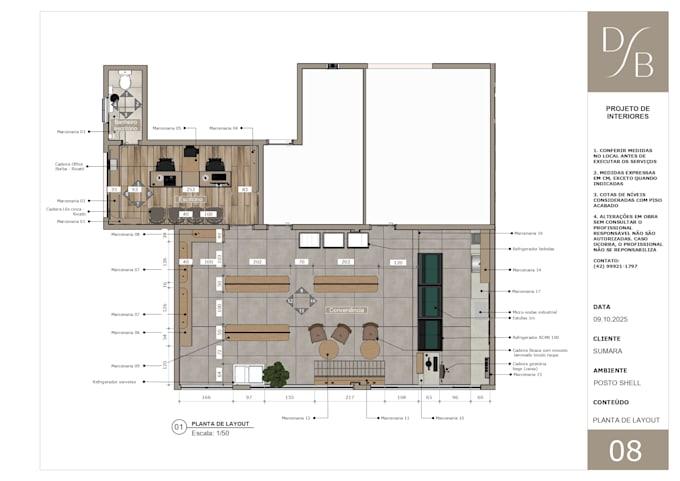
Ben je op zoek naar een slimme, functionele en professionele plattegrond voor jouw commerciële ruimte? Ik ben een professionele architect die gespecialiseerd is in commercieel ontwerp en op maat gemaakte indelingen maakt die efficiëntie, klantstroom en uitstraling maximaliseren.
Ik ontwerp geoptimaliseerde plattegronden voor kantoren, winkels, restaurants, cafés, klinieken, salons, coworking spaces en andere commerciële panden, afgestemd op jouw bedrijfsbehoeften en beschikbare ruimte.
Wat ik aanbied:
Waarom voor mij kiezen?
Neem contact met mij op voordat je bestelt, zodat we jouw projectvereisten kunnen bespreken.
Fiverr screent de freelancers in deze categorie niet. Verifieer de kwalificaties en bespreek de specificaties met de freelancer voordat je een bestelling plaatst, inclusief je voorkeuren met betrekking tot het gebruik van AI-tools.
Architect, 3D Modeling and Rendering Expert
Talen
Automatische vertaling