Door categorieën bladeren
Ontdekken
Fiverr Pro
Nederlands
$
USD
Verenigde Arabische Emiraten
270 bestellingen voltooid
Hé! Zijn lijnen niet je vrienden? Laat me je helpen ermee te spelen.
Niveau 2
Voldoet aan hoge prestatiecriteria en heeft een bewezen staat van dienst in het voldoen aan de verwachtingen van de klant.
Zorg dat je contact met me opneemt voordat je een bestelling plaatst.
Ik werk sinds 2018 in het veld van HVAC ontwerp.
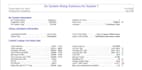
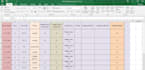
Ik lever mechanische plattegronden die de algemene apparatuurindeling en enkelregelige buisdiameters en indelingen tonen, pijpdiameters en indelingen, terminaleenheden, diffusers, roosters, registers, thermostaten, humidistaten en andere relevante apparaten of apparatuur.
RESIDENTIËLE HVAC-ONTWERP AANBIEDINGEN
Alle ontwerpen en berekeningen worden gedaan volgens de nieuwste ASHRAE-protocollen. Als je berekeningen volgens ACCA-protocollen nodig hebt, kan dat ook worden gebruikt.
OPMERKING -
Ik bied geen diensten aan zoals studentprojecten, opdrachten, tutoring, examenvragen etc.

Projectschaal:
Gebouwencomplex
Type gebouw:
Residentieel
•
Commercieel
•
Kantoor en werkruimte
Laat het de freelancer weten als je voorkeuren voor of zorgen hebt over het gebruik van AI-tools voor het voltooien en/of leveren van je bestelling.
Automatische vertaling
Hoeveel revisies kan ik verwachten voor mijn ontwerp tijdens of na de voltooiing van het project?
Jouw tevredenheid staat voorop. Ik pas het graag aan totdat je tevreden bent.
Waarom zouden we samenwerken?
1. Kwalitatieve en professionele service. 2. Snelle doorlooptijden. 3. Waar voor je geld.
Welke informatie is nodig om het project te starten?
In principe de architectonische plannen, wat informatie over jouw gebouw en de voorkeuren van de klant. Jouw woonlocatie.


