Door categorieën bladeren
Ontdekken
Fiverr Pro
Nederlands
$
USD


Automatische vertaling
Welkom bij ARCHHIVE ARCHITECTS!
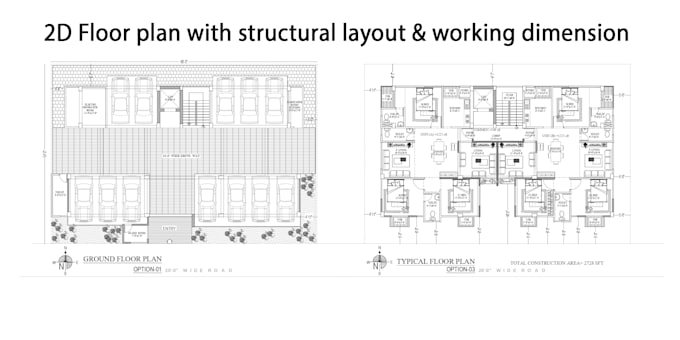
Ben je op zoek naar nauwkeurige, overzichtelijke en professionele 2D plattegronden voor jouw woning- of bedrijfspand? Je bent op de juiste plek. Wij maken hoogwaardige AutoCAD plattegronden die duidelijk, gedetailleerd en klaar voor bouw, renovatie, vastgoedmarketing of klantpresentaties zijn.
Of je nu een schets, PDF, afbeelding of bestaande tekening hebt, wij zetten het om in een nauwkeurige en professioneel getekende AutoCAD plattegrond.
Wat je krijgt:
Wij kunnen tekenen:
Neem contact met ons op voordat je je bestelling plaatst om je projectwensen te bespreken. We adviseren je over het beste pakket op basis van je vloeroppervlak en wensen.
Fiverr screent de freelancers in deze categorie niet. Verifieer de kwalificaties en bespreek de specificaties met de freelancer voordat je een bestelling plaatst, inclusief je voorkeuren met betrekking tot het gebruik van AI-tools.
Architecture Studio Specializing in 2D Plans, 3D Modeling and Rendering
Talen
Automatische vertaling
Automatische vertaling
Wat moet ik verstrekken om aan de slag te gaan?
Om te beginnen met het werken aan je plattegrond, stuur alsjeblieft een schets of ontwerp dat duidelijk de afmetingen van je huis of eigendom laat zien.
Welke bestandsformaten zal ik ontvangen?
Je ontvangt de definitieve plattegrond in PDF-formaat voor gemakkelijk bekijken en delen. Als je de AutoCAD-bronbestand (.dwg) nodig hebt, is dat als extra optie beschikbaar.
Zijn ontwerpservices inbegrepen in je pakketten?
Nee, de pakketten omvatten geen ontwerpservices zoals interieurontwerp of architectonisch ontwerp. De focus ligt op het maken van nauwkeurige 2D plattegronden. Maar als je andere ontwerpservices wilt, kunnen we dat bespreken, dat is mogelijk.