architectural drafting and city permit drawing services
Verenigde Staten
Engels
Sommige informatie wordt in het Engels weergegeven.
Over mij
I can work from hand sketches, PDFs, photos, measurements, existing drawings, or project specifications and produce organized drawings in CAD and PDF formats.
Services include:
City permit drawing sets
Architectural floor plans
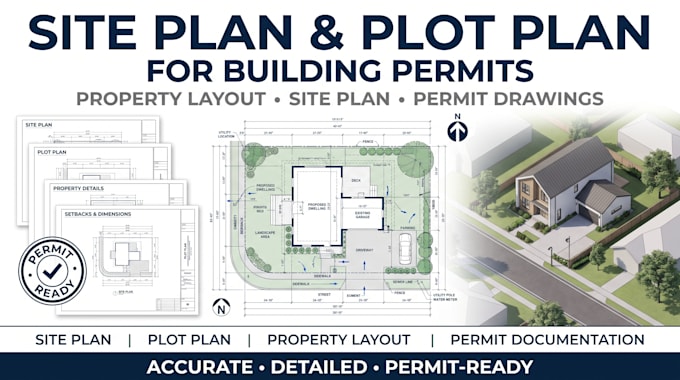
Site and plot plans
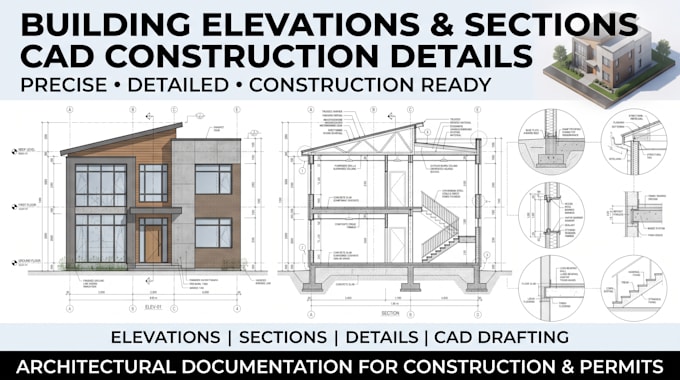
Building elevations
Sections and construction details
Residential and commercial plans
Home additions and renovations
ADU and garage plans
As-built drawings
Architectural drafting
CAD drawing preparation
Permit revisions and updates... Lees meer