a
archi_martins

A. Martins

@archi_martins

Healthcare Architectural Designer Medical Facility Planning

Verenigde Staten
Engels
Sommige informatie wordt in het Engels weergegeven.
Over mij
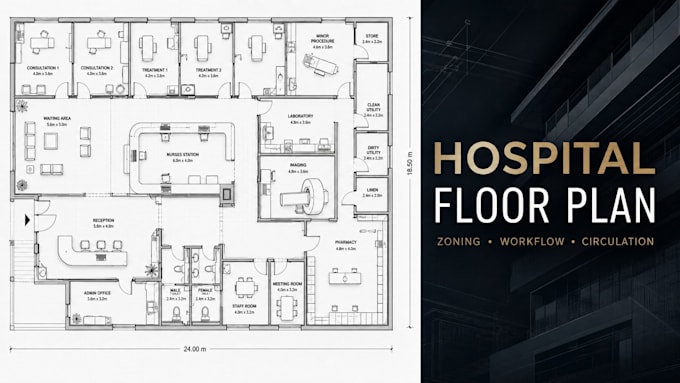
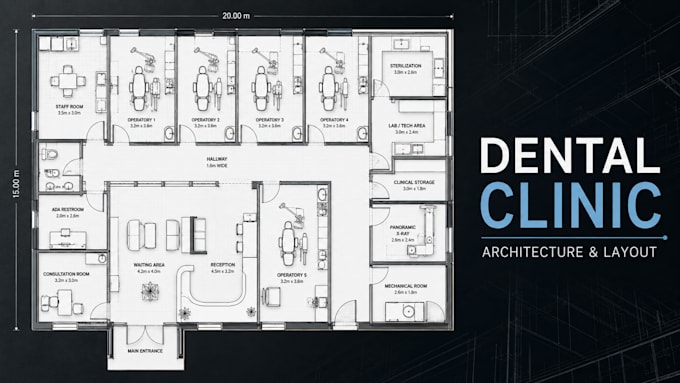
A medical facility can look perfect on paper and still fail when people have to use it. The problem is often hidden in the layout. I specialize in architectural planning for hospitals, dental clinics, medical/pathology laboratories and pharmaceutical facilities. My focus goes beyond drawing rooms—I consider zoning, circulation, workflow, room relationships and efficient use of space to create functional layouts. Have a sketch, dimensions or an existing plan? Send it over. Let's see what can be improved.... Lees meer

Skills

a
archi_martins
A. Martins
offline • 
Gemiddelde reactietijd: 3 uur

Bekijk mijn diensten

2D-tekeningen en plattegronden
I will design a professional hospital floor plan and healthcare facility layout
2D-tekeningen en plattegronden
I will design a professional dental clinic floor plan and layout

Portfolio

Werkervaring

Independent_Design Architects

Architectural Designer

Independent Design Architects • Freelance

May 2022 - Jul 20231 yr 2 mos

Provide architectural design and space-planning services for residential, commercial and specialized facilities, with a growing focus on healthcare environments. Responsibilities include developing floor plans, space layouts, room zoning, circulation planning, architectural drawings and design concepts based on client requirements and project constraints. Specialized project areas include hospitals, dental clinics, medical laboratories, pathology laboratories and pharmaceutical facilities.