Door categorieën bladeren
Ontdekken
Fiverr Pro
Nederlands
$
USD

Automatische vertaling
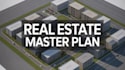
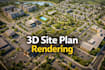
Toon je ontwikkelingsproject met hoogwaardige 3D site plan en masterplan renderings die investeerders, kopers en stakeholders aantrekken.
Ik ben een professionele architectonisch ingenieur die gespecialiseerd is in vastgoedvisualisatie en masterplan rendering. Ik maak Duidelijke, visueel aantrekkelijke site plannen die je projectindeling, ontwerpintentie en waarde in één oogopslag communiceren.
Of je nu presenteert aan klanten, een ontwikkeling op de markt brengt of investeerders pitcht, ik lever visuals die professioneel, realistisch en klaar voor presentatie zijn.
Wat je krijgt:
Waarom deze dienst eruit springt:
Maak je project visueel krachtig en niet te negeren. Neem vandaag nog contact met me op
Laat het de freelancer weten als je voorkeuren voor of zorgen hebt over het gebruik van AI-tools voor het voltooien en/of leveren van je bestelling.
Architectural Engineer, 2D Plans, 3D Modeling, Realistic Rendering
Talen
Automatische vertaling
Automatische vertaling
Wat is een 3D site plan rendering?
Een 3D site plan is een visuele weergave van de volledige indeling van je project, met gebouwen, wegen, landschap en ruimtelijke relaties op een duidelijke en realistische manier.
Kan ik deze renders gebruiken voor marketing of presentaties?
Ja, alle opleveringen zijn van hoge kwaliteit en geschikt voor vastgoedmarketing, investeerderspresentaties en promotioneel materiaal.
Werk je met CAD of handgetekende plannen?
Ja, ik kan werken met CAD-bestanden, PDFs, schetsen of referentiebeelden om nauwkeurige 3D-visualisaties te maken.
Zal het ontwerp overeenkomen met de schaal en verhoudingen in de echte wereld?
Absoluut. Ik zorg voor een juiste schaal en een realistische weergave op basis van de informatie die je aanlevert.
Kun je landschap- en omgevingsdetails toevoegen?
Ja, ik voeg wegen, groenvoorzieningen, parkeerplaatsen en omgeving toe om de site plan visueel compleet en realistisch te maken.


