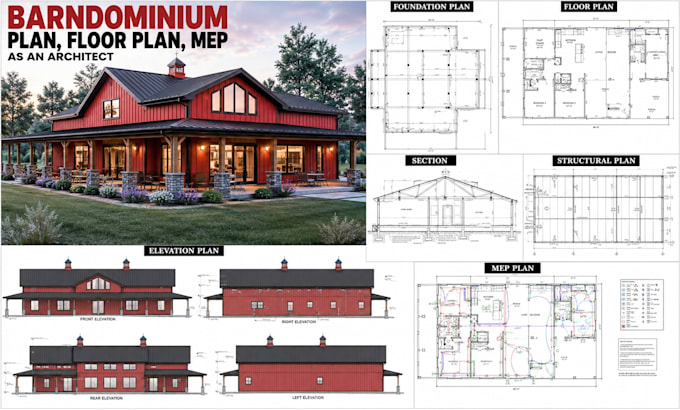
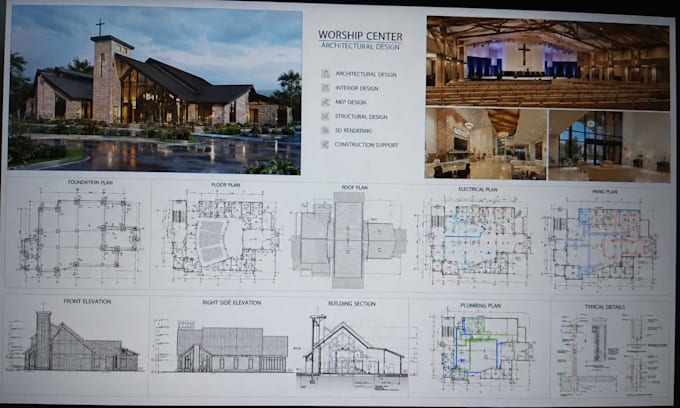
best architectural, structural, civil drawing plans and 3d visualization
Verenigd Koninkrijk
Engels
Sommige informatie wordt in het Engels weergegeven.
Over mij
I am a professional Architect, Structural and Civil Engineer specializing in architectural drawings, structural plans, MEP design, and realistic 3D visualization. I deliver accurate, functional designs for residential, commercial, and industrial projects. Skilled in AutoCAD, Revit, Civil 3D, SketchUp, Lumion, Enscape, and ETABS, I focus on quality, precision, and timely delivery. My goal is to transform your ideas into detailed plans that are ready for construction and exceed your expectations.... Lees meer