Door categorieën bladeren
Ontdekken
Fiverr Pro
Nederlands
$
USD

Level 1




Automatische vertaling
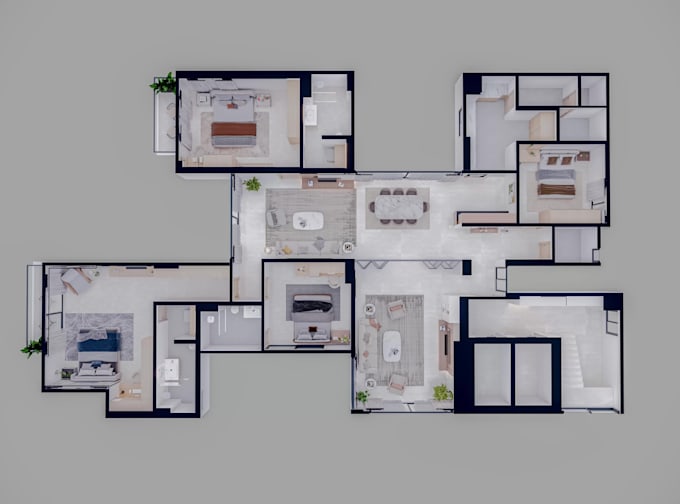
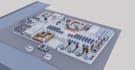
Hoi! Ik ben Rasel Ahmed, een professionele 3D visualisator met meer dan 5 jaar ervaring. Ik zet je 2D plattegronden om in realistische 3D renderings, compleet met gedetailleerde meubelindelingen, verlichting en texturen.
Wat je krijgt:
Ik gebruik industry-standard software zoals SketchUp, 3ds Max en Corona Renderer om verbluffende visuals te leveren die je helpen je ruimte perfect te visualiseren voordat je gaat bouwen of ontwerpen.
Neem gerust contact met me op als je vragen hebt of speciale wensen!
Fiverr screent de freelancers in deze categorie niet. Verifieer de kwalificaties en bespreek de specificaties met de freelancer voordat je een bestelling plaatst, inclusief je voorkeuren met betrekking tot het gebruik van AI-tools.
Architect and 3D artist
Level 1
Talen
Automatische vertaling
Automatische vertaling
Welke formaten accepteer je voor plattegronden?
Ik accepteer JPG, PNG, PDF, DWG of CAD-bestanden.
Kun je aangepaste meubels toevoegen of de indeling aanpassen?
Ja, geef de details door en ik pas het aan volgens jouw wensen.
Hoeveel revisies biedt u aan?
Afhankelijk van het pakket zijn 1 tot 3 revisies inbegrepen.