Door categorieën bladeren
Ontdekken
Fiverr Pro
Nederlands
$
USD

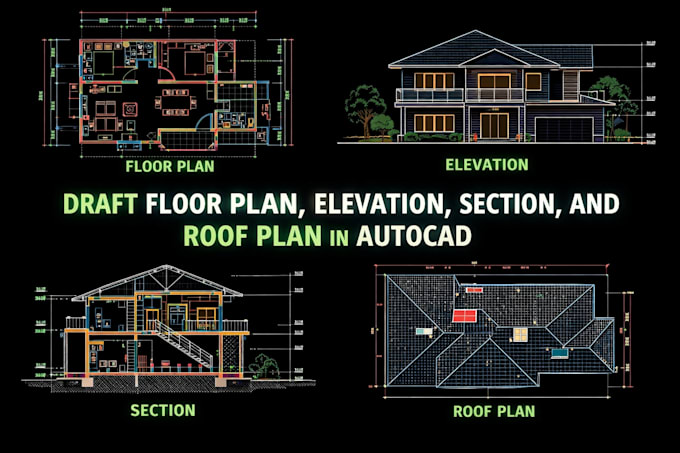

If you need accurate and professional architectural drawings, I can help. I draft detailed floor plans, elevations, sections, and roof plans using AutoCAD. Each drawing is created to exact scale with proper dimensions, labels, and clean line weights. You can share your hand sketch, old blueprint, or ideas, and Ill convert them into editable CAD drawings ready for design or construction. I focus on precision, organization, and clear presentation so your layout looks neat and professional. Every project includes open communication, fast revisions, and careful checking before delivery. Whether youre working on a home, office, or small building, Ill make sure your drawings look perfect and ready for approval.
Fiverr screent de freelancers in deze categorie niet. Verifieer de kwalificaties en bespreek de specificaties met de freelancer voordat je een bestelling plaatst, inclusief je voorkeuren met betrekking tot het gebruik van AI-tools.
FLOOR PLAN AND HOUSE PLAN DESIGN, ARCHITECTURAL DRAFTING IN AUTOCAD
Talen
