Door categorieën bladeren
Ontdekken
Fiverr Pro
Nederlands
$
USD


Automatische vertaling
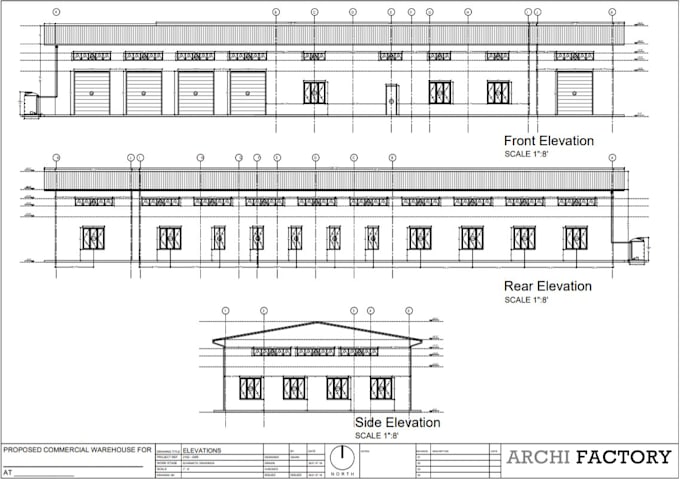
Ben je op zoek naar professionele bouw- of huisplannen? Neem contact met me op voor allerlei vloerplannen en mechanische tekeningen. Ik ben een gecertificeerd professional AUTO CAD ontwerper en tekenaar. Elk project wordt speciaal op maat gemaakt en ontworpen om aan jouw wensen te voldoen.
Neem vooraf contact met me op voordat je een bestelling plaatst, zodat ik extra aandacht kan besteden aan hoe jouw idee ontworpen moet worden. Ontwerpen variëren namelijk afhankelijk van de omgeving, het gebruik en de wensen van de klant.
Aangeboden diensten,
Opmerking: alle tekeningen bevatten nauwkeurige berekeningen en afmetingen, en elk plan wordt zorgvuldig gedetailleerd volgens de wensen.
Voor hertekeningen/tekeningen stuur gerust een
schets van de vloerplannen, hetzij pdf of handmatige schetsen (met labels en afmetingen)
Waarom jij mij moet inhuren:
Neem contact op... Laten we jouw idee bespreken!
Fiverr screent de freelancers in deze categorie niet. Verifieer de kwalificaties en bespreek de specificaties met de freelancer voordat je een bestelling plaatst, inclusief je voorkeuren met betrekking tot het gebruik van AI-tools.
Pasindu Kodiakra Co Founder of Archi Factory Associates
Talen
Automatische vertaling
Automatische vertaling
Heb je grafische verbetering gratis gedaan?
Voor tekeningen onder de 1000 m² kan ik gratis grafische verbeteringen doen. Tot 1000 m² hangt af van de hoeveelheid werk en aanpassingen.
Wat bevat je tekenpakket?
Alle standaard tekenpakketten bevatten vloerplannen, bronbestanden en op maat gemaakte renders van het plan in verschillende formaten: JPG, PDF, enz. (afhankelijk van de wensen).
Kun je een 3D-ontwerp maken voor een gegeven plan?
Ja, ik kan 3D-ontwerpen en renderings maken voor jouw plannen. Neem contact op voor meer details.
| (1) | ||
| (0) | ||
| (0) | ||
| (0) | ||
| (0) |

volvov90

Verenigd Koninkrijk
Superb work,
US$ 50
Prijs

| (1) | ||
| (0) | ||
| (0) | ||
| (0) | ||
| (0) |
volvov90
Verenigd Koninkrijk
Superb work,
US$ 50
Prijs