a
archirtazaa

Muhmmad Irtaza

@archirtazaa

Building Dreams with Permit Ready Plans

Pakistan
Engels
Sommige informatie wordt in het Engels weergegeven.
Over mij
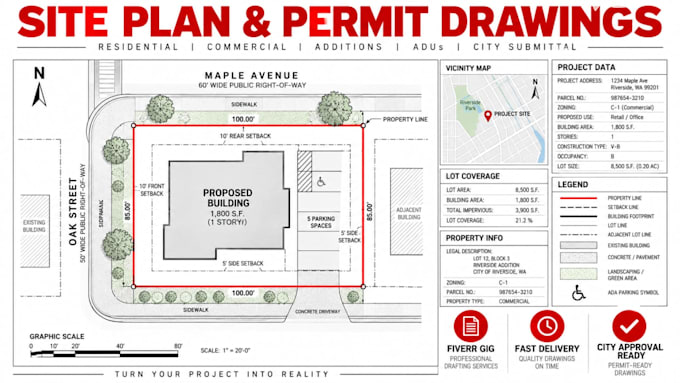
Hello! I’m Irtaza, an architectural designer with 5 years of experience creating detailed 2D drawings for residential and commercial projects. I can help with site plans, plot plans, floor plans, elevations, parking layouts, landscape plans, and PDF-to-CAD conversion. I use AutoCAD to prepare drawings based on your requirements and project files. I value clear communication, attention to detail, and on-time delivery. Please message me before ordering so we can discuss your project and the files you have available. .... Lees meer

Skills

a
archirtazaa
Muhmmad Irtaza
offline • 
Gemiddelde reactietijd: 1 uur

Bekijk mijn diensten

2D-tekeningen en plattegronden
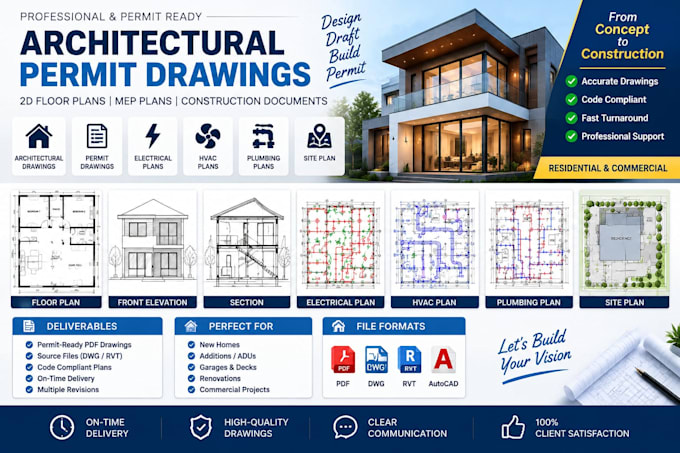
I will draft 2d floor plans,permit drawings and architectural plan
2D-tekeningen en plattegronden
I will draw 2d site plan, lot subdivision for city permit

Werkervaring

Self_Employed

Architect

Self Employed • ZZP

Dec 2020 - Aug 2026 • 5 yrs 8 mos

I provide architectural design and drafting services, including 2D floor plans, elevations, sections, and 3D modeling. I focus on creating functional, well-planned designs based on each client’s requirements and delivering accurate work on time