a
architec_hudhai

Arch Hudhaif

@architec_hudhai
Sri Lanka
Engels, Arabisch, Urdu, Tamil, Singalees
Sommige informatie wordt in het Engels weergegeven.
Over mij
Hi, I’m Hudhaif I’m a passionate [Professional: AUTOCAD, REVIT, SKETCHUP, LUMION, BIM] with over 3 years) of experience helping businesses and individuals bring their ideas to life.... Lees meer

Skills

a
architec_hudhai
Arch Hudhaif
offline • 

Bekijk mijn diensten

2D-tekeningen en plattegronden
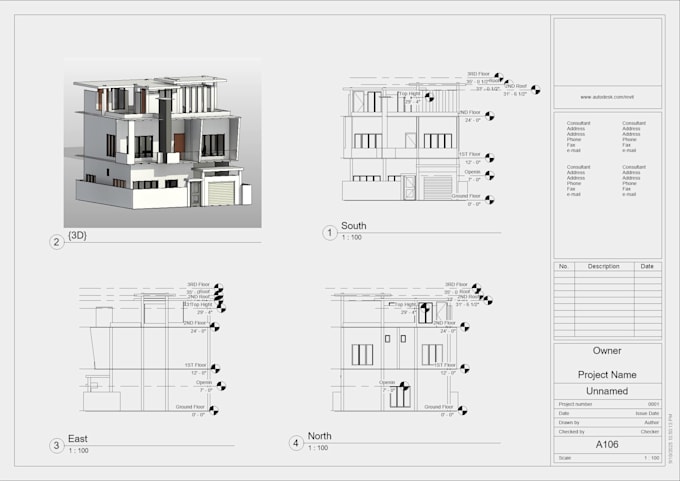
I will draft professional cad and revit3d drawings for your project
2D-tekeningen en plattegronden
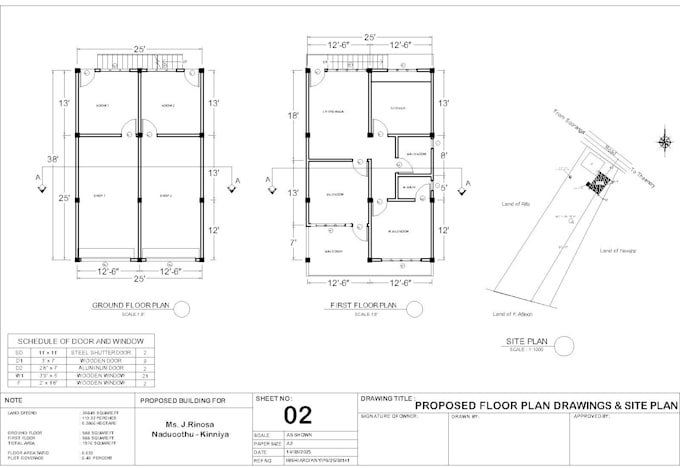
I will design professional house plans, 2d floor layouts, and architectural blueprints

Portfolio

Werkervaring

CSCEC_Egypt

BIM Modeler

CSCEC Egypt • Freelance

Jan 2026 - Present8 mos

I am a BIM Modeler with experience in developing detailed 3D building models and construction drawings for different types of projects. I work with project information, drawings, sketches, and client requirements to create organized and accurate BIM models. My work includes architectural and structural modeling, creating floor plans, elevations, sections, views, and construction documentation. I can also modify existing models, update drawings, add required building elements, and make changes according to project revisions. I use BIM software such as Autodesk Revit and AutoCAD to develop models and prepare drawings. I focus on maintaining proper dimensions, levels, components, and model organization so that the final work is easy to understand and suitable for project use. I take time to understand each client's requirements before beginning a project. I carefully follow the provided drawings, instructions, and project standards while paying attention to small details that can affect the quality of the final model. I can work with PDF drawings, CAD files, sketches, reference drawings, and other project information provided by clients. My services can be useful for residential, commercial, and other building projects that require professional BIM modeling and documentation. I believe good communication is an important part of every project. I keep clients informed about the work, respond to feedback, and make necessary revisions to achieve the expected result. My main focus is to provide clean, accurate, and well-organized BIM models while completing projects within the agreed timeframe. I am willing to adapt my workflow to suit different project requirements and deliverables. I always aim to provide dependable service, clear communication, attention to detail, and professional-quality BIM modeling for every client.