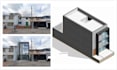
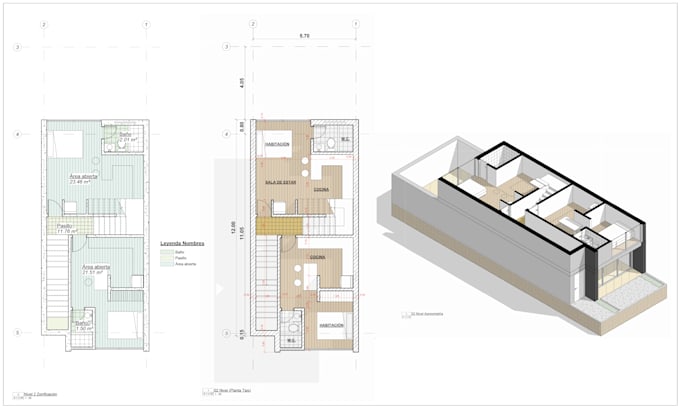
I will create revit 3d model and 2d plans lod 200

A
architect_baron
A
architect_baron
Andres

Level 1

Sommige informatie wordt in het Engels weergegeven.

Over deze dienst

3D Modeling in Revit + 2D Technical Drawings (LOD 200)

Do you need an architectural model in Revit with accurate technical documentation? This gig offers a BIM model at LOD 200, perfect for schematic design, general coordination, and design management.

This gig includes:

  • 3D architectural modeling in Revit (LOD 200)
  • 2D technical drawings (floor plans, sections, elevations)
  • Delivery in RVT, PDF, and optionally DWG formats
  • Organized by levels and categories
  • Professional naming conventions

Pricing varies based on the project area (in m² or ft²). The larger the project, the greater the number and complexity of drawings delivered.

Ideal for: architects, engineers, developers, and builders who need 3D visualization and basic technical documentation to move forward with their projects.

Please contact me before placing an order with your project details (area, usage, location, and specific requirements) so I can provide you with a customized quote.

Voorkeursstijl voor dienstverificatie en levering

Fiverr screent de freelancers in deze categorie niet. Verifieer de kwalificaties en bespreek de specificaties met de freelancer voordat je een bestelling plaatst, inclusief je voorkeuren met betrekking tot het gebruik van AI-tools.

Maak kennis met Andres

Andres

Precision and creativity delivered quickly

4,9(51)

Level 1

  • Afkomstig uitColombia
  • Lid sindsfeb 2022
  • Gem. reactietijd2 uur
  • Laatste levering1 maand
  • Talen

    Spaans, Engels
Hi! I am Architect Andrés Barón, with over three years of experience in architectural design, drafting, 3D modeling, rendering, and on-site project development. I have worked on a wide range of projects—from retail spaces to complex buildings and infrastructure—which allows me to develop architectural solutions at any scale with precision and creativity. I also have extensive knowledge of the BIM methodology, primarily developed using Revit, where I have worked on multidisciplinary projects involving architecture, structure, and MEP systems.

Andere Architectuur en interieurontwerp diensten die ik aanbied