Door categorieën bladeren
Ontdekken
Fiverr Pro
Nederlands
$
USD

ARCHITECT
Skills
Bekijk mijn diensten
ARCHITECT
MR. ARCH ASSOCIATES • ZZP
May 2018 - Present • 8 yrs 2 mos
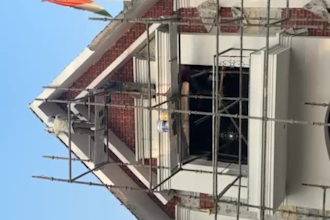
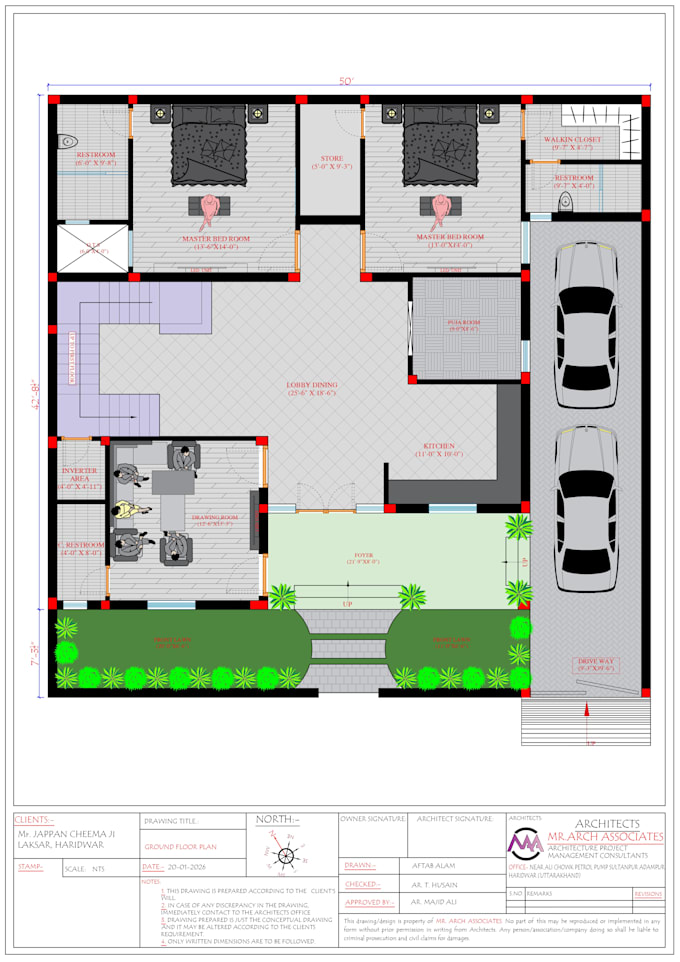
Successfully completed architectural projects with high client satisfaction. Reduced material and construction costs by up to 15–20% through efficient space planning and smart material selection. Improved project approval timelines by preparing accurate, code-compliant documentation. Delivered several projects ahead of schedule through effective planning and coordination. Developed long-term relationships with repeat clients and contractors. Produced high-quality 3D visualizations that helped clients confidently approve designs before construction.
