Door categorieën bladeren
Ontdekken
Fiverr Pro
Nederlands
$
USD


Automatische vertaling
Klaar om je appartement te transformeren in een stijlvolle, functionele en comfortabele leefruimte?
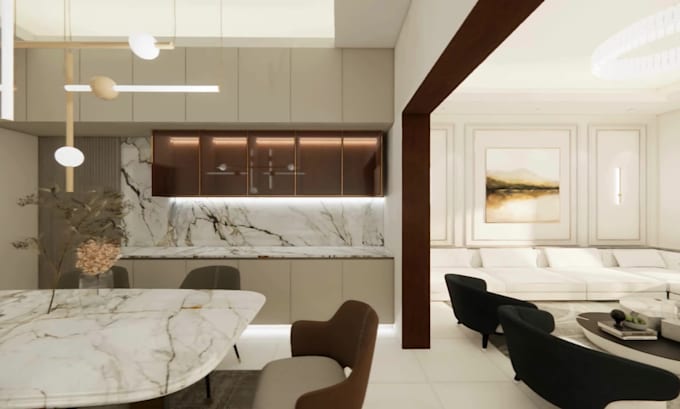
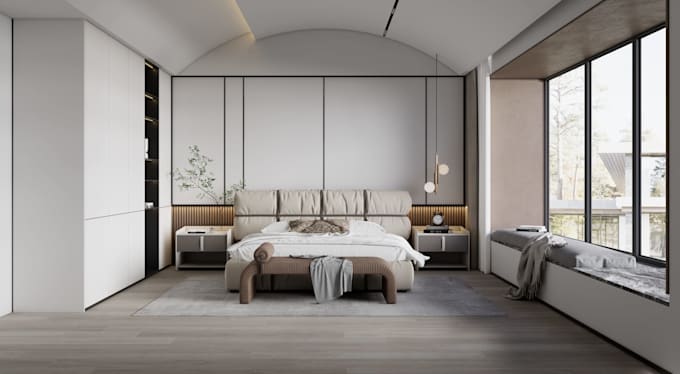
Ik ben een architect met meer dan 5 jaar ervaring gespecialiseerd in moderne en praktische appartementinterieurontwerpen. Mijn doel is om ruimtes te creëren die jouw levensstijl weerspiegelen, terwijl ze schoonheid, comfort en functionaliteit in elke hoek bieden.
Ik los ontwerpuitdagingen op door te leveren:
Stijl & Comfort: Interieurs die moderne esthetiek combineren met leefbaar comfort.
Ruimteoptimalisatie: Slimme 2D-indelingen die elke vierkante meter efficiënt maken.
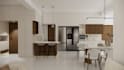
Duidelijkheid: Realistische 3D-renderings zodat je je droomhuis kunt visualiseren voordat het wordt gebouwd.
Mijn volledige service expertise:
Met meer dan 5 jaar professionele ervaring lever ik appartementinterieurs die niet alleen visueel verbluffend zijn, maar ook functioneel, bouwbaar en klantgericht.
Laten we je droomappartement ontwerpen dat aanvoelt als thuis.
Stuur me nu een bericht met je plattegrond en stijlvoorkeuren
Fiverr screent de freelancers in deze categorie niet. Verifieer de kwalificaties en bespreek de specificaties met de freelancer voordat je een bestelling plaatst, inclusief je voorkeuren met betrekking tot het gebruik van AI-tools.
Talen
Automatische vertaling
Automatische vertaling
Welke informatie heb je nodig om het project te starten?
Deel je plattegrond (PDF/DWG of schets), afmetingen, voorkeursstijl (modern, minimalistisch, luxe, etc.) en eventuele referentiebeelden die je leuk vindt.
Kun je ontwerpen op basis van een handgetekende indeling?
Ja, ik kan werken met handschetsen of ruwe afmetingen en deze omzetten in nauwkeurige 2D- en 3D-ontwerpen.
Welke software gebruik je?
Ik gebruik voornamelijk SketchUp, Lumion, Enscape en AutoCAD voor 3D-modellering en realistische rendering.
Ontvang ik het bronbestand?
Bronbestanden zijn inbegrepen in het Standard en Premium pakket.
Kun je het ontwerp aanpassen aan mijn lokale materialen of budget?
Absoluut! Ik pas het ontwerp aan op basis van je lokale materialen, meubelbeschikbaarheid of budgetbereik.