Door categorieën bladeren
Ontdekken
Fiverr Pro
Nederlands
$
USD

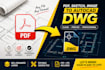

Need your PDF, sketch, image, or blueprint converted into a clean and accurate AutoCAD drawing?
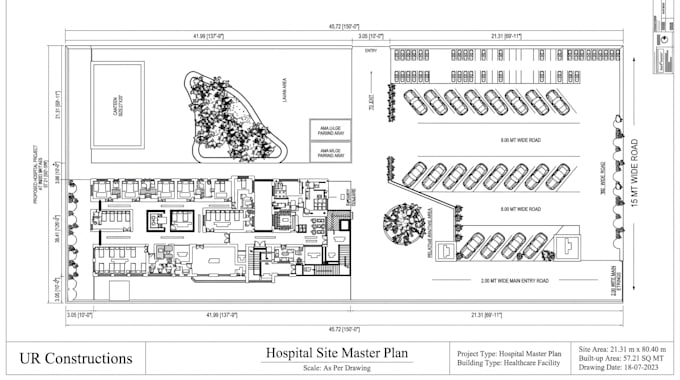
I will transform your architectural, structural, or engineering drawings into professionally drafted 2D AutoCAD files with proper layers, dimensions, annotations, and print-ready layouts.
I can convert:
Site Plans
Floor Plans
Elevations & Sections
Structural Drawings
Electrical Plans
Plumbing & Sanitary Drawings
Scanned Blueprints
Hand Sketches or Images
Existing Drawing Modifications & Revisions
What you will receive:
Editable DWG Source File
PDF File
JPEG/PNG Preview File
Clean Layer Management
Accurate Dimensions & Annotations
High-Quality Professional Drafting
Why work with me?
Fast and reliable delivery
Attention to detail and accuracy
Professional and organized CAD drawings
Responsive communication
Revisions until you're satisfied
Important:
Let's turn your ideas, sketches, and PDFs into professional AutoCAD drawings.
Fiverr screent de freelancers in deze categorie niet. Verifieer de kwalificaties en bespreek de specificaties met de freelancer voordat je een bestelling plaatst, inclusief je voorkeuren met betrekking tot het gebruik van AI-tools.
15 Years of Precision Architectural Drafting
Talen
How accurate will the converted drawing be?
I carefully recreate your drawings with accurate dimensions, proper layers, annotations, and professional drafting standards based on the provided files.
Do you work with architectural, structural, and MEP drawings?
Yes, I work with architectural floor plans, elevations, sections, structural drawings, electrical layouts, and plumbing plans.
Should I contact you before placing an order?
Yes, especially for large projects, multiple drawings, or complex plans. This ensures you receive the correct package and delivery timeline.
What if my project size exceeds the package limits?
No problem. Simply send me your files and requirements, and I will provide a custom quote based on the project complexity and size.