Sommige informatie wordt in het Engels weergegeven.
Over mij
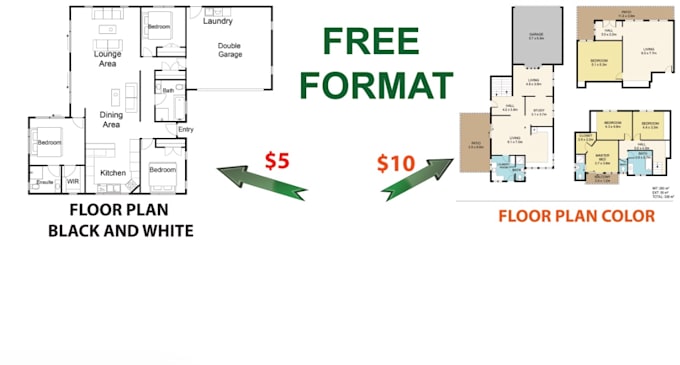
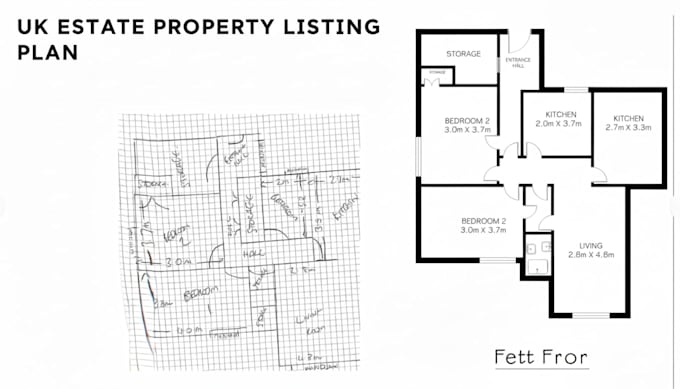
"I am an AutoCAD designer specializing in house and floor plan drawings. I have worked on residential and commercial projects, creating accurate 2D floor plans, elevations, and layouts. I also provide PDF/sketch to CAD conversion services with proper dimensions and details. My expertise is in architectural drafting, where I ensure professional, precise, and high-quality work that meets client requirements... Lees meer