Door categorieën bladeren
Ontdekken
Fiverr Pro
Nederlands
$
USD

Level 1


Automatische vertaling
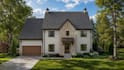
Heb je een professionele 3D exterieur ontwerp of realistische architectonische visualisatie nodig voor je huis of bouwproject?
Ik kan hoogwaardige exterieur 3D visualisaties maken op basis van jouw plattegronden, gevelaanzichten, schetsen, CAD-tekeningen, Revit-modellen of referentiebeelden.
Diensten kunnen onder meer omvatten:
Pakketten:
Neem contact met mij op voordat je een bestelling plaatst als je een groot of complex project hebt.
Fiverr screent de freelancers in deze categorie niet. Verifieer de kwalificaties en bespreek de specificaties met de freelancer voordat je een bestelling plaatst, inclusief je voorkeuren met betrekking tot het gebruik van AI-tools.
Architectural Floor Plan and 3D Renderings
Level 1
Talen
Automatische vertaling
Automatische vertaling
Wat heb je van mij nodig om te beginnen?
Lever je plattegrond, gevelaanzichten, schetsen, CAD/Revit-bestanden, referentiebeelden en je voorkeuren voor materialen of exterieurstijl aan.
Kun je het exterieur ontwerp maken op basis van alleen een plattegrond?
Ja. Ik ontwikkel het exterieur ontwerp op basis van jouw plattegrond, wensen en referentiebeelden.
Wat zit er in het Basispakket?
Het Basic pakket bevat een zwart-wit 3D exterieur visualisatie die de vorm van het gebouw en het architectonisch ontwerp toont.
Wat zit er in het Premiumpakket?
Het Premium pakket bevat een realistische exterieur visualisatie met materialen, landscaping, omgeving, verlichting en gedetailleerde omgeving.
Kan ik de materialen en kleuren kiezen?
Ja. Je kunt je voorkeuren voor materialen, kleuren, afwerkingen of referentiebeelden aanleveren, en ik pas ze toe op de visualisatie.


