Door categorieën bladeren
Ontdekken
Fiverr Pro
Nederlands
$
USD
Professional Architect, 2D Floor Plans, 3D Modeling and Architectural Rendering
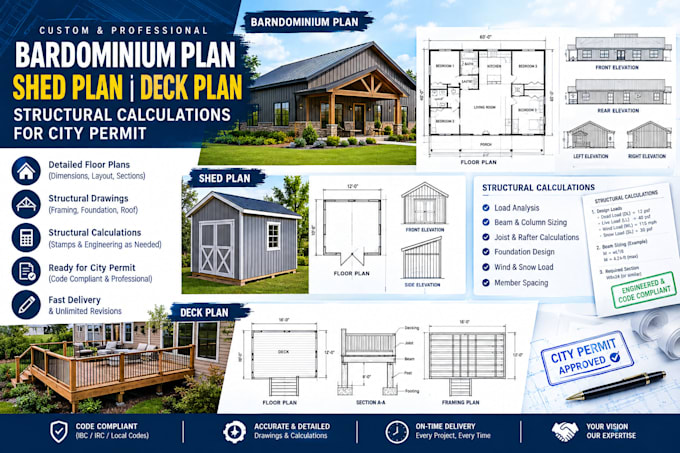
Clear, well-organized construction documentation helps turn building concepts into plans that are easier to review and develop. I specialize in barndominium plans, shed plans, deck plans, and structural calculations prepared for city permit documentation, with attention to dimensions, layouts, structural details, and project requirements.
WHAT I OFFER:
WHY MY SERVICE:
Have a new structure or renovation project in mind? Message me now with your dimensions, sketches, existing drawings, or project requirements, and lets develop clear professional documentation for your permit process.

Projectschaal:
Gebouw
Type gebouw:
Residentieel
•
Commercieel
•
Industrieel
Materiaalspecialiteit:
Beton
•
Staal
Laat het de freelancer weten als je voorkeuren voor of zorgen hebt over het gebruik van AI-tools voor het voltooien en/of leveren van je bestelling.
What plans can you provide?
I can prepare barndominium, shed, and deck plans with structural calculations for permit submission.
Can you work from my existing drawings?
Yes, I can use your sketches, PDFs, dimensions, site details, or existing plans as references.
Are the drawings suitable for city permit submission?
I can prepare permit-oriented drawings, but local requirements and professional approval requirements vary by jurisdiction.