Sommige informatie wordt in het Engels weergegeven.
Over mij
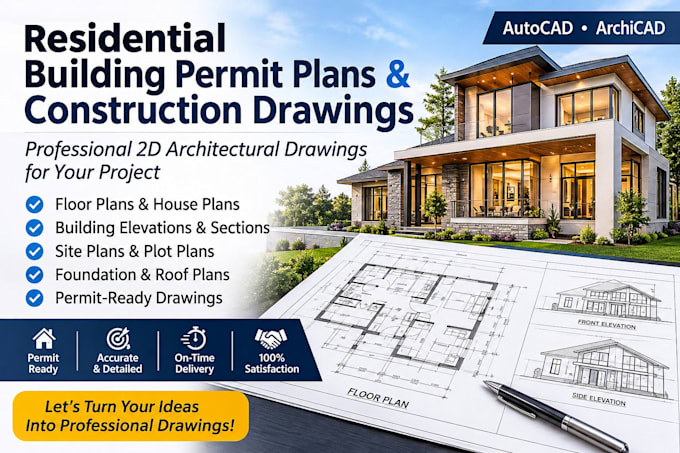
I'm an Architectural Designer and AutoCAD Drafter specializing in 2D floor plans, house plans, construction drawings, and building permit drawings.
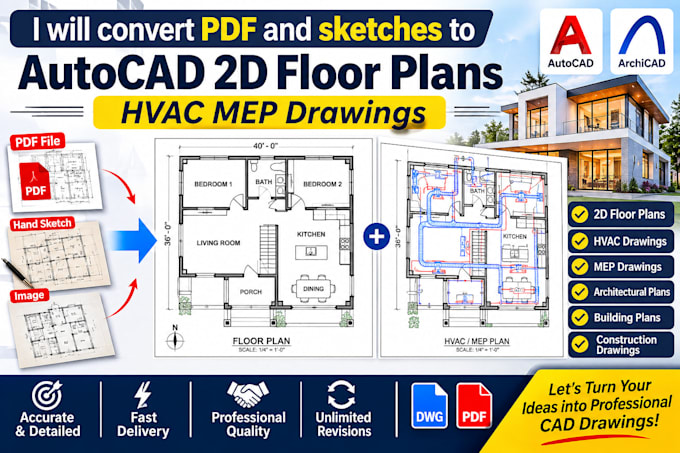
I help homeowners, contractors, builders, and developers transform sketches, PDFs, and ideas into accurate, professional architectural plans.
My services include residential floor plans, elevations, sections, site plans, structural and MEP drafting, HVAC, plumbing, electrical layouts, renovations, and additions.
I use AutoCAD and ArchiCAD to deliver detailed drawings, clear communication, and reliable results.
Let's bring your project to life!... Lees meer