Architect Building Permit Drawings AutoCAD Drafting UK and USA Permit Plans
Verenigd Koninkrijk
Engels
Sommige informatie wordt in het Engels weergegeven.
Over mij
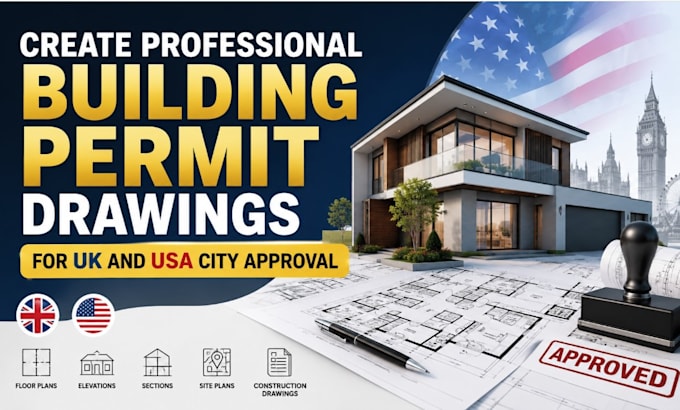
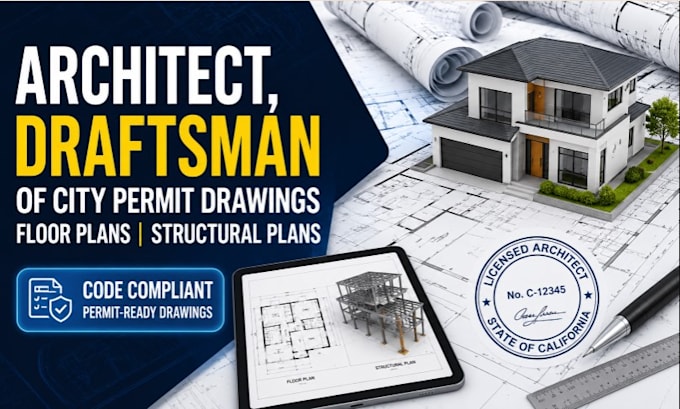
Hi, I am a professional Architectural Designer and CAD Drafting Specialist specializing in permit ready drawings for residential and commercial projects in the USA and UK. I create building permit drawings, floor plans, site plans, elevations, sections, foundation plans, construction drawings, ADU plans, garage conversions, PDF to AutoCAD, and sketch to CAD conversions. I deliver accurate high quality CAD drawings with fast communication and attention to detail for permit submissions.... Lees meer