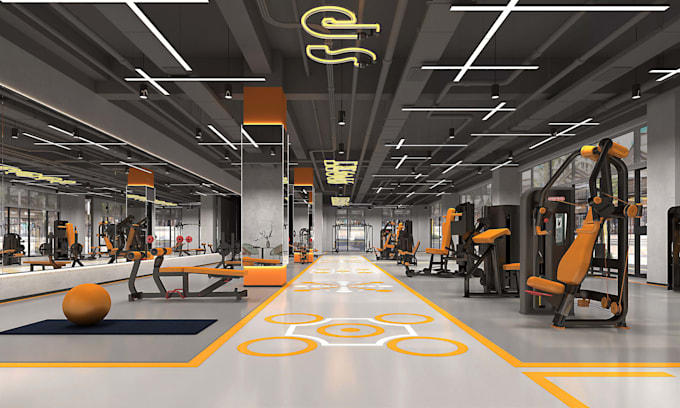
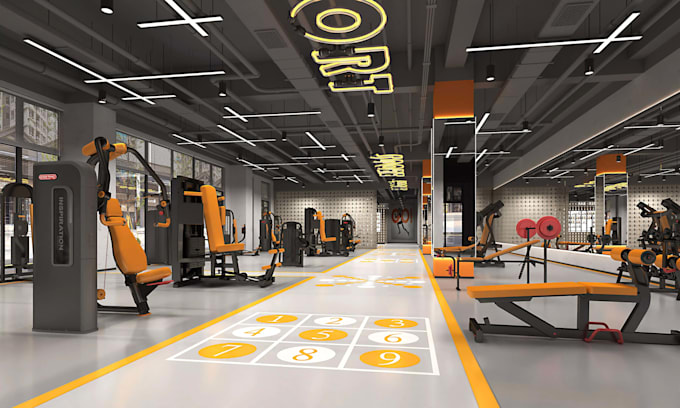
Ik renoveer je fitnesscentrum, sportfaciliteit en workoutruimte in 3d realistisch

A
archrenderprof
A
archrenderprof
flourence
Sommige informatie is automatisch vertaald.

Over deze dienst

Automatische vertaling

Hallo!

Wil je een professioneel fitnesscentrum of workoutruimte laten ontwerpen voordat je gaat bouwen of renoveren?

Ik maak een realistische 3D interieurontwerp en visualisatie voor jouw fitnesscentrum, workoutstudio, sportschool of trainingsruimte.


Ik kan jouw plattegrond, afmetingen, foto's, schetsen of ideeën omzetten in een realistische 3D-omgeving die de indeling, apparatuur, materialen, verlichting, kleuren en sfeer van jouw fitnessruimte laat zien.


Wat ik kan ontwerpen:

  • Interieur van fitnesscentrum
  • Commerciële sportschool
  • Workoutruimte
  • Fitnessstudio
  • Personal training studio
  • Thuisgym
  • Functionele trainingsruimte
  • Gewichtstraining ruimte
  • Cardio ruimte
  • Box- en trainingsruimte
  • Cross-training ruimte
  • Receptiegebied van de sportschool
  • Indeling van apparatuur
  • Moderne fitnessinterieurs


Perfect voor:

  • Eigenaren van sportscholen
  • Eigenaren van fitnesscentra
  • Personal trainers
  • Fitnessstudio bedrijven
  • Projectontwikkelaars
  • Interieurontwerpers
  • Aannemers en bouwers
  • Nieuwe fitnessfaciliteiten


Stuur me je afmetingen, plattegrond, foto's, schets of referentiebeelden, en ik zet jouw fitnessruimte om in een realistische 3D-visualisatie.

Neem contact met me op voordat je bestelt, zodat we je project en wensen kunnen bespreken.

Voorkeursstijl voor dienstverificatie en levering

Fiverr screent de freelancers in deze categorie niet. Verifieer de kwalificaties en bespreek de specificaties met de freelancer voordat je een bestelling plaatst, inclusief je voorkeuren met betrekking tot het gebruik van AI-tools.

Maak kennis met flourence

flourence

3D Architectural Visualization Specialist

  • Afkomstig uitDuitsland
  • Lid sindssep 2026
  • Talen

    Engels
I am a 3D Architectural Visualization Specialist creating realistic and high-quality interior and exterior designs for residential and commercial projects. I transform floor plans, sketches, measurements, photos, and ideas into detailed 3D visualizations that help homeowners, architects, builders, contractors, and property developers clearly see their projects before construction. My services include 3D interior design, exterior visualization, commercial spaces, residential spaces, remodeling concepts, architectural visualization Let’s turn your ideas into a realistic 3D experience.

Automatische vertaling