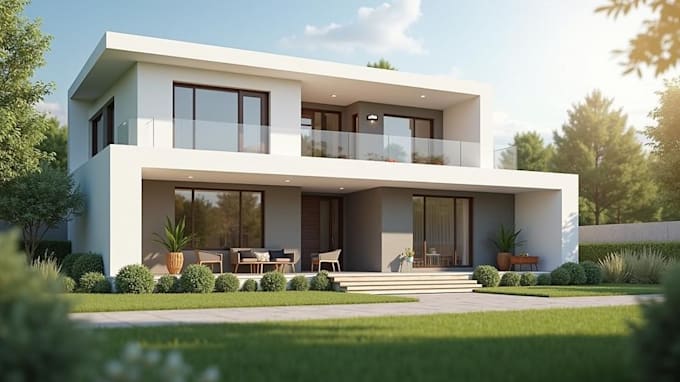
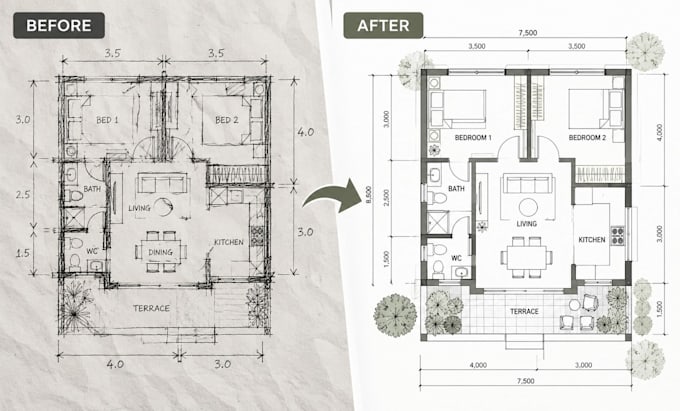
Architectural Designer with AutoCAD SketchUp and Lumion 3D Rendering
Verenigde Staten
Engels, Frans, Spaans, Duits, Italiaans
Sommige informatie wordt in het Engels weergegeven.
Over mij
I help homeowners, architects, builders, and developers turn ideas into clear drawings and 3D visuals using AutoCAD, SketchUp, and Lumion.
My services include:
• Residential concept design
• 2D floor plans & CAD drafting
• 3D house modeling & exterior rendering
• Interior space planning & visualization
• 3D floor plans & presentations
• Design revisions based on your brief
I ensure clear communication to help you understand designs and make informed decisions. Whether you have a sketch, CAD plan, or new concept, send your project requirements, drawings, or reference images to get started!... Lees meer