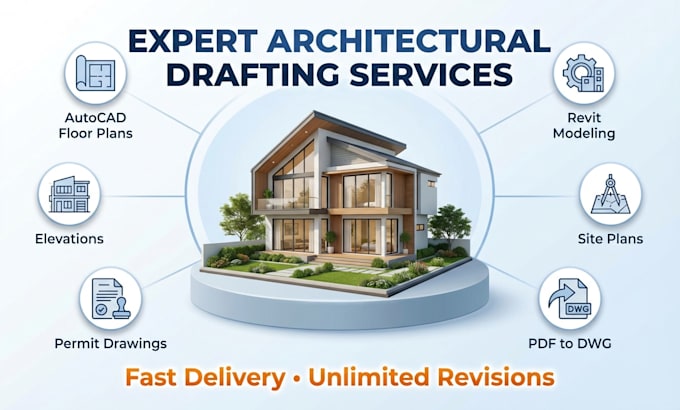
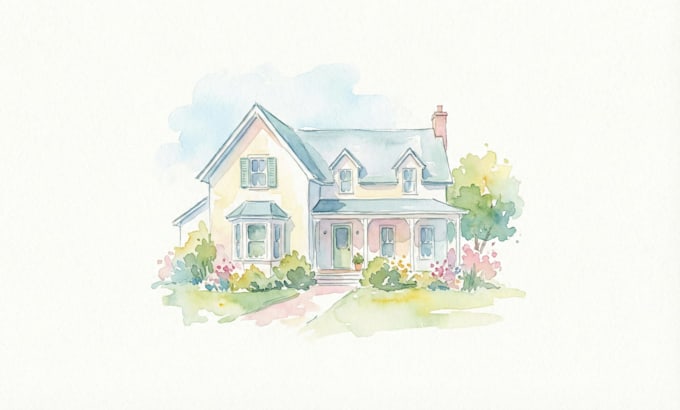
Expert Architectural Visualizer Photorealistic 2d or 3D Floor Plans
Verenigde Staten
Engels, Duits, Frans, Portugees, Arabisch, Spaans
Sommige informatie wordt in het Engels weergegeven.
Over mij
Hello, I'm Victor Kane, a professional architectural visualizer and 3D designer.
I specialize in:
Precise 2D & 3D Floor Plans
Photorealistic Interior Renderings
High-quality Exterior Building Visualizations
3D House Illustrations & Virtual Tours
I help architects, real estate developers, and homeowners create visuals that win more clients.
Tools I use: AutoCAD, Revit, SketchUp, Lumion, Blender, Corona Renderer, Enscape & Photoshop.
You get fast delivery, unlimited revisions, high-resolution images + source files.
Message me with your project details – I reply quickly!... Lees meer