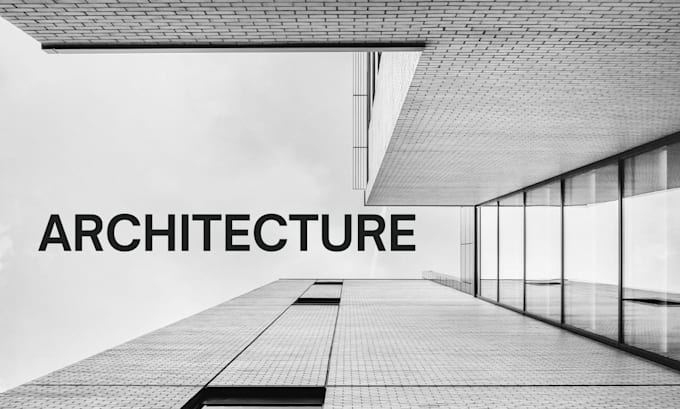
I will design architectural drawing, construction plan, city permit drawing

A
archyluca
A
archyluca
Archy Luca
Sommige informatie wordt in het Engels weergegeven.

Over deze dienst

Are you looking for precise architectural AutoCAD drawings for your residential or commercial project?


LOOK NO FURTHER!


I create accurate 2D floor plans, house plans, architectural drawings, blueprints, and permit-ready construction documents from your sketches, PDFs, images, or existing plans. Every drawing is prepared with precise dimensions, clear annotations, organized layers, and professional layouts.


My services include:

  • AutoCAD 2D floor plan drafting
  • Architectural and construction drawings
  • City permit and permit-ready drawing sets
  • Floor plans, elevations, sections, roof plans, and site plans
  • PDF to CAD conversion and floor plan redraw
  • Existing and proposed plans
  • PDF, DWG, and DXF files


CONTACT ME NOW!!

Voorkeursstijl voor dienstverificatie en levering

Fiverr screent de freelancers in deze categorie niet. Verifieer de kwalificaties en bespreek de specificaties met de freelancer voordat je een bestelling plaatst, inclusief je voorkeuren met betrekking tot het gebruik van AI-tools.

Maak kennis met Archy Luca

Archy Luca

Archy L

  • Afkomstig uitVerenigd Koninkrijk
  • Lid sindsaug 2026
  • Gem. reactietijd2 uur
  • Talen

    Engels
I'm Archy Luca, a professional in creating accurate 2D floor plans, house plans, architectural drawings, blueprints, and permit-ready construction documents from your sketches, PDFs, images, or existing plans.