Door categorieën bladeren
Ontdekken
Fiverr Pro
Nederlands
$
USD
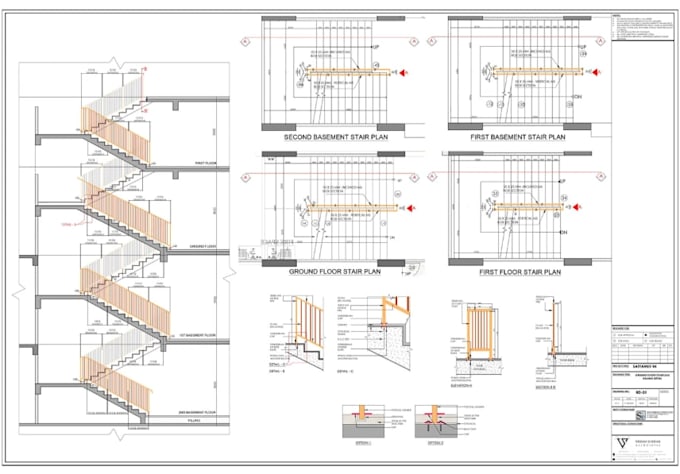
I will draft 2d staircase section drawing, staircase elevation plan,stairway cad layout


arfisuuru
Over deze dienst
Are you looking for an accurate 2D staircase section drawing or a detailed staircase elevation plan? Look no further!
I am a professional CAD designer specializing in creating clean, precise, and standard-compliant stairway CAD layouts for architectural and construction needs. Whether you need a complex custom design or a standard building layout, I will draft it flawlessly.
My Services Include:
- Clear Staircase Elevation Plan
- stairway drawing plan
- Flight of stairs
- Stairwell layout drawing
- 2d Companionway planning
- Escalator stair drawing
- straight staircase plan
- L-Shaped Stairs
- U-Shaped Stairs
- Winder Stairs
- Stair Section plan
- Staircase Layout
- Sectional Elevation views
- Joinery Details Drawing
- Stair Elevations drawing
- Comprehensive Stairway CAD Layout
- Stair Footprint layout
- Dog-Legged Stairs
- Open-Well Stairs
- Stair Configuration Plan
- Up/Down Stair Indicator
- Spiral Staircase
- Precise Stair Tread, Riser, & Headroom Calculations
- Architectural Plans & Details integration
- Stair Railing & Handrail Details
- steel, concrete, glass & wood staircase
Why Choose My Service?
- SEO Optimized Drafting
- Accuracy Guaranteed
- Fast Delivery & Response
Lets bring clarity to your construction projects.
Voorkeursstijl voor dienstverificatie en levering
Fiverr screent de freelancers in deze categorie niet. Verifieer de kwalificaties en bespreek de specificaties met de freelancer voordat je een bestelling plaatst, inclusief je voorkeuren met betrekking tot het gebruik van AI-tools.
Maak kennis met arfisuuru
arfisuuru
Professional Architectural Designer
- Afkomstig uitVerenigd Koninkrijk
- Lid sindsaug 2026
- Gem. reactietijd12 uur
Talen
Engels, Spaans, Frans, Duits, Italiaans, Pools, Portugees
Hello, Welcome to my profile, I am a Professional Revit and AutoCAD specialist dedicated to turning your architectural visions into precise, technical realities.
By prioritizing pinpoint accuracy and strict industry standards, I ensure your project is functional, clean, and perfectly executed.
What I bring to your project:
High-quality architectural blueprints and technical drawings
Seamless Revit 3D modeling and CAD drafting
Clear, reliable communication and on-time delivery
Let’s collaborate to bring your project to life with precision and care. Message me today to get started!"