Door categorieën bladeren
Ontdekken
Fiverr Pro
Nederlands
$
USD


Hi If you want!!
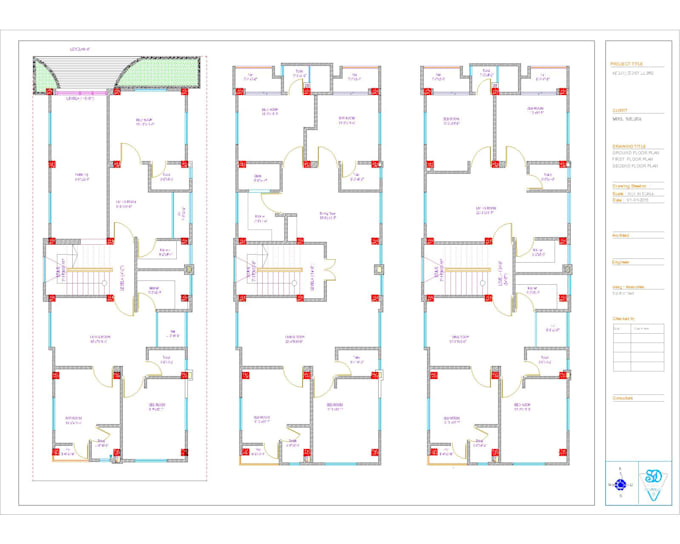
AutoCAD 2d floor plan 3d drawing and architecture drawing
Welcome you are in the right place. I am AutoCAD Designer and I will glad to work with you. Do you have an Image, Sketch or 2d floor plan and you want to convert it AutoCAD 2d floor plan 3d design and architecture drawing into a detailed pdf/dwg drawing, you are in the right place, I will help you.
MY SERVICE:
WHY ME:
Unlimited Revision up to Client Satisfy is my First priority.
Very Fast Delivery.
High Quality work.
AutoCAD drawing 3D drawing architecture drawing Interior design.
Thanks.
Fiverr screent de freelancers in deze categorie niet. Verifieer de kwalificaties en bespreek de specificaties met de freelancer voordat je een bestelling plaatst, inclusief je voorkeuren met betrekking tot het gebruik van AI-tools.
Pdf to AutoCAD, Floor plan, Elevation, Section, Detail, Site plan
Talen