a
arnabaniel

Arna

@arnabaniel

Architectural Drafter AutoCAD and SketchUp 3D Modeling

Filippijnen
Engels
Sommige informatie wordt in het Engels weergegeven.
Over mij
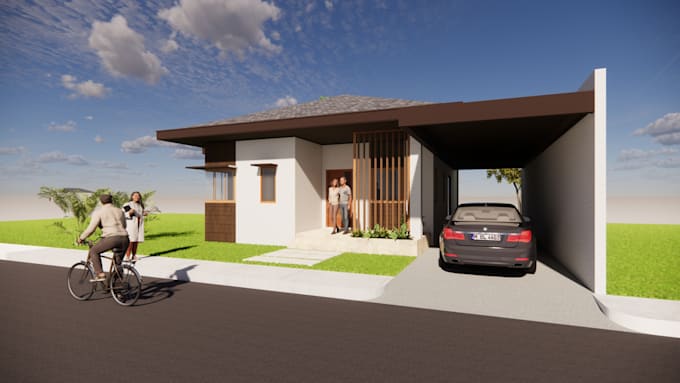
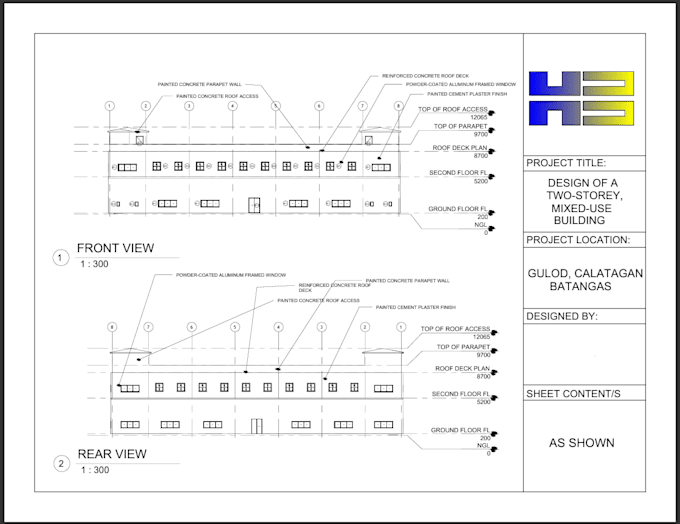
Hi! I specialize in AutoCAD drafting and SketchUp 3D modeling, providing architectural drawings and visualizations tailored to your needs. My services include: • Architectural floor plans and 2D technical drawings • SketchUp 3D modeling • Architectural design visualization • Editing and revising existing drawings I focus on clear, organized drawings, attention to detail, and quality results. I value good communication and timely delivery to ensure your requirements are met. Feel free to message me to discuss your project!... Lees meer

Skills

a
arnabaniel
Arna
offline • 
Gemiddelde reactietijd: 1 uur

Bekijk mijn diensten

Architecturale planning
I will create architectural floorplans using autocad
2D-tekeningen en plattegronden
I will turn your sketches into professional architectural plans

Portfolio

Werkervaring

Self-Employed_/ Freelancer

Architectural Drafter & 3D Modeler

Self-Employed / Freelancer • ZZP

Jul 2025 - Present • 1 yr 4 mos

Create architectural floor plans, 2D technical drawings, and 3D building models using AutoCAD and SketchUp. Focus on clear dimensions, organized layouts, detailed drafting, and visual presentation. Work on architectural design projects and revise drawings based on project requirements.