Door categorieën bladeren
Ontdekken
Fiverr Pro
Nederlands
$
USD
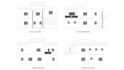
Ik maak materiaalschattingen, architecturale en structurele ontwerpen voor woon- en openbare gebouwen. Ik heb 6 jaar ervaring in het ontwerpen van huizen, scholen en restaurants. Ik ben bedreven in AutoCAD (meer dan 10 jaar ervaring) en werk al mijn projecten daarin uit. Ik kan je een uitgebreid rapport geven waarin alle benodigde materialen (kwaliteit en hoeveelheid) voor het project worden beschreven. Ik kan funderings-, vloer- en dakplannen ontwerpen volgens jouw wensen. Daarnaast kan ik ook gevels, doorsneden en structurele details voor het project maken. Mijn projecten streven ernaar aantrekkelijk, sterk en structureel solide te zijn. Al mijn plannen zijn in 2D en worden geleverd in .png formaat.
Diensten
Software
Ervaring
Levering
Als je nog vragen hebt, voel je vrij om me te berichten voordat je een bestelling plaatst.


Projectschaal:
House
Materiaalspecialiteit:
Beton
•
Hout
Laat het de freelancer weten als je voorkeuren voor of zorgen hebt over het gebruik van AI-tools voor het voltooien en/of leveren van je bestelling.


