Door categorieën bladeren
Ontdekken
Fiverr Pro
Nederlands
$
USD



Automatische vertaling
Welkom bij mijn dienst!
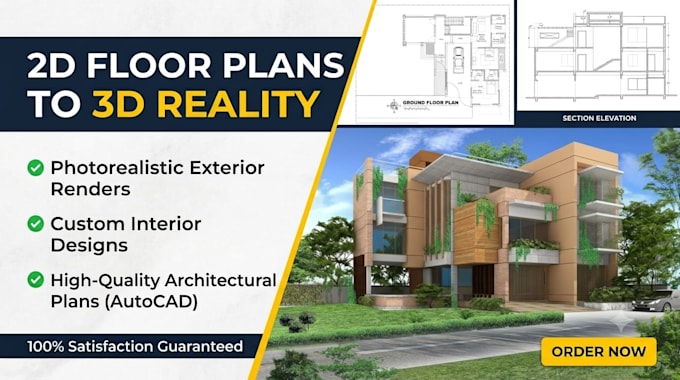
Ben je op zoek naar professionele 2D-tekeningen, nauwkeurige 3D-modellen en realistische architecturale renderingen? Je bent op de juiste plek.
Ik kan maken:
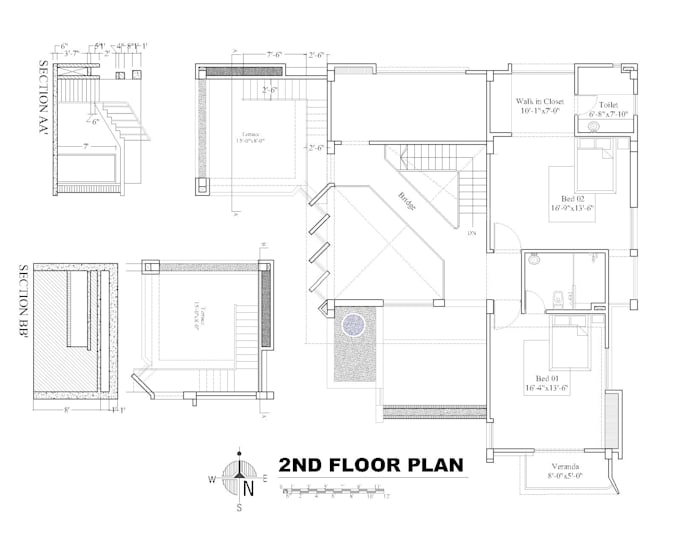
* 2D plattegronden
* gevels en doorsneden
* 3D architecturale modellen
* interieur- en exterieur rendering
* Hoogwaardige fotorealistische beelden
Waarom voor mij kiezen?
Neem contact met me op voordat je een bestelling plaatst, zodat we je project kunnen bespreken en het beste pakket kunnen kiezen.
Fiverr screent de freelancers in deze categorie niet. Verifieer de kwalificaties en bespreek de specificaties met de freelancer voordat je een bestelling plaatst, inclusief je voorkeuren met betrekking tot het gebruik van AI-tools.
Professional Architect AutoCAD SketchUp 2D Plans 3D Modeling Rendering
Talen
Automatische vertaling
Automatische vertaling
Wat heb je nodig om het project te starten?
Ik heb je floorplan, schets, PDF, afbeelding, DWG-bestand of projectvereisten nodig.
Welke software gebruik je?
Ik gebruik AutoCAD, SketchUp, 3ds Max en andere professionele software wanneer dat nodig is.
Kun je zowel interieur- als exterieurrenderings maken?
Ja, ik maak hoogwaardige realistische renders van binnen- en buitenruimtes.
Levert u bronbestanden aan?
Ja, bronbestanden zijn beschikbaar als ze in je pakket zitten of op verzoek.
Kan ik contact met je opnemen voordat ik een bestelling plaats?
Ja. Stuur me eerst een bericht zodat we je project kunnen bespreken en het beste pakket kunnen aanbevelen.