Door categorieën bladeren
Ontdekken
Fiverr Pro
Nederlands
$
USD





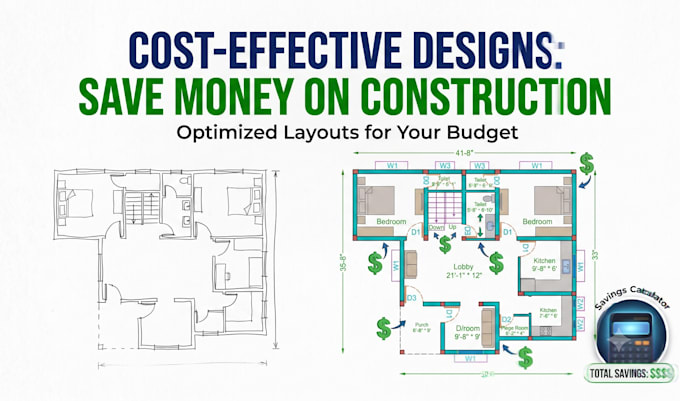
Convert Your Sketchs, PDFs & Images into Professional AutoCAD Drawings
Do you have a hand sketch, scanned blueprint, PDF, or image that needs to be recreated in AutoCAD?
I will accurately convert your drawing into a clean, organized, and editable AutoCAD file.
Perfect for architects, engineers, contractors, students, homeowners, and builders.
Services Include
PDF to AutoCAD
Hand Sketch to CAD
Image to AutoCAD
Old Blueprint Redrawing
CAD Editing & Modification
Layer Management
Accurate Dimensions
High-Quality DWG Files
Printable PDF
Why Hire Me?
Civil Engineering Graduate
AutoCAD Expert
Fast Delivery
Professional Communication
Attention to Detail
Editable Source Files
Deliverables
If your project is large or complex, please contact me before ordering.
Fiverr screent de freelancers in deze categorie niet. Verifieer de kwalificaties en bespreek de specificaties met de freelancer voordat je een bestelling plaatst, inclusief je voorkeuren met betrekking tot het gebruik van AI-tools.
Civil Engineer, AutoCAD and GIS Expert
Talen
What file formats can you convert?
PDF, JPG, PNG, scanned drawings, and hand sketches.
Can you redraw old blueprints?
Yes
Do you maintain dimensions?
Yes. I recreate the drawing according to the dimensions you provide.
Will the drawing be editable?
Yes. You'll receive an editable AutoCAD DWG file.